42 Alysia Court, Livermore, CA 94550
- $1,299,000
- 4
- BD
- 3
- BA
- 2,246
- SqFt






Listed by Helen Schmidt, (925) 785-4320 from Golden Gate Sotheby's Int'l Re
(If provided) CoList: from
Sold listing courtesy of Erin Ahern from SHGM03
- Sold Price
- $1,299,000
- List Price
- $1,299,000
- Closing Date
- Sep 23, 2025
- MLS#
- CC41101832
- Status
- SOLD
- Levels
- Two Story
- Bedrooms
- 4
- Total Bathrooms
- 3
- Full Bathrooms
- 2
- Partial Bathrooms
- 1
- Sqft. of Residence
- 2,246
- Lot Size
- 7,480
- Listing Area
- Livermore
- Year Built
- 1993
Property Description
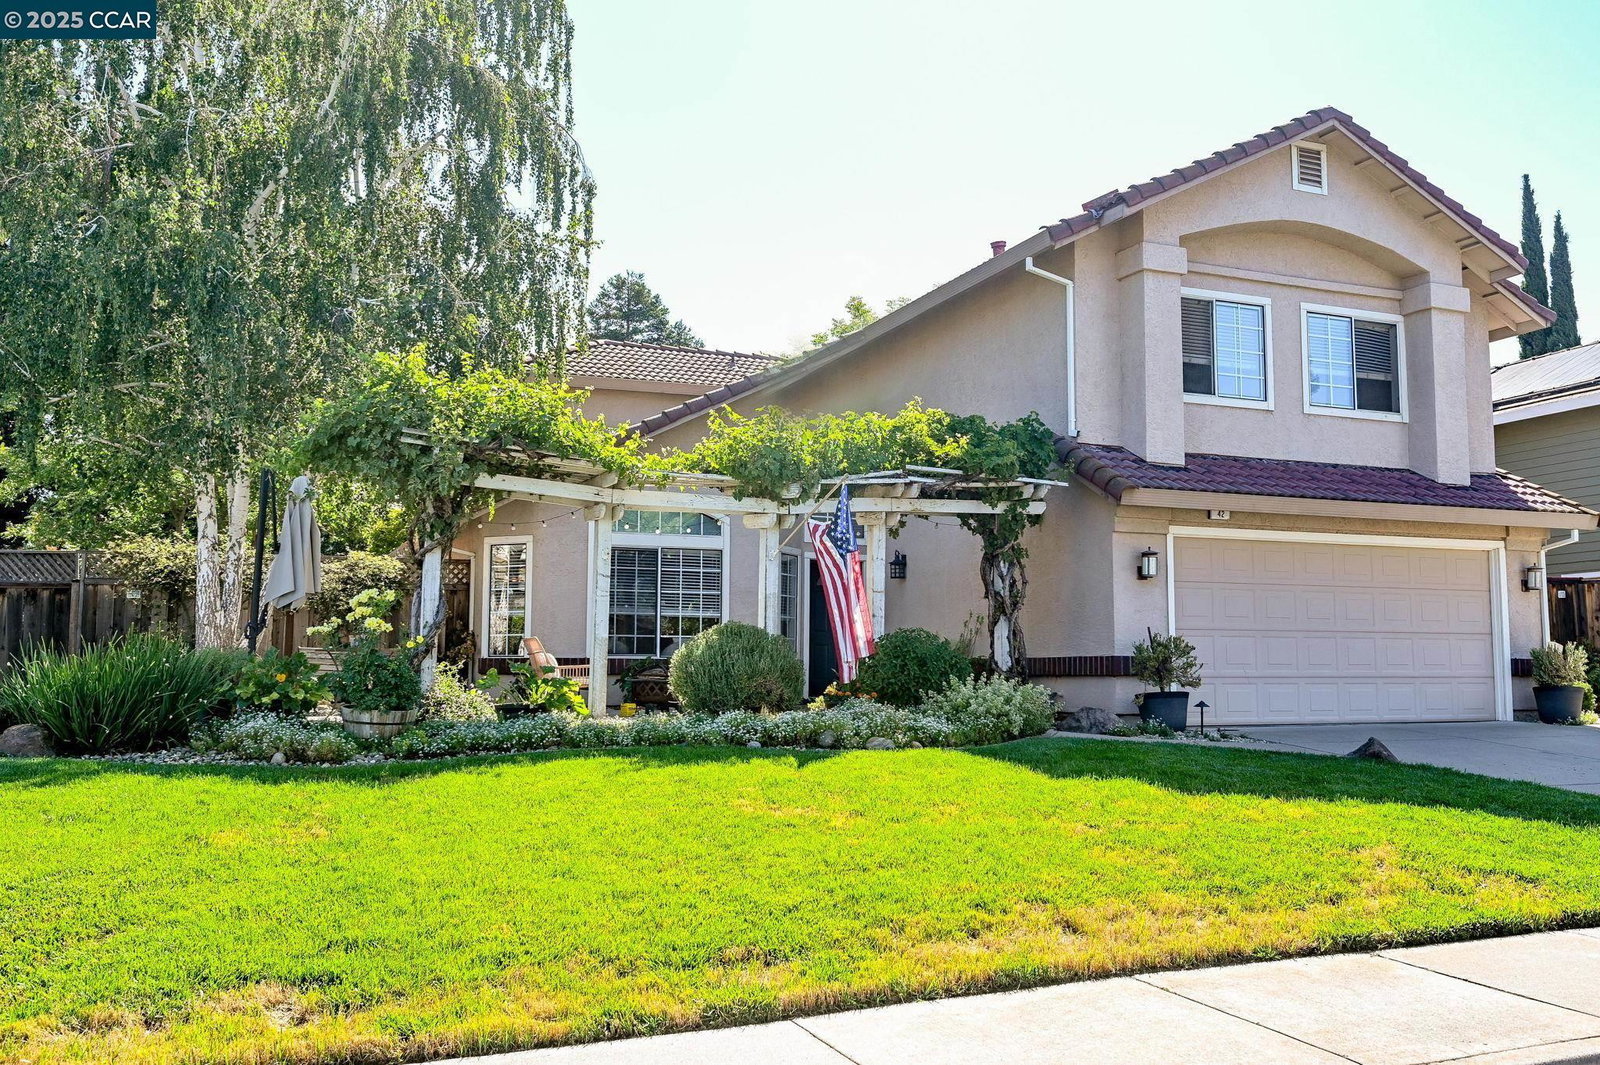
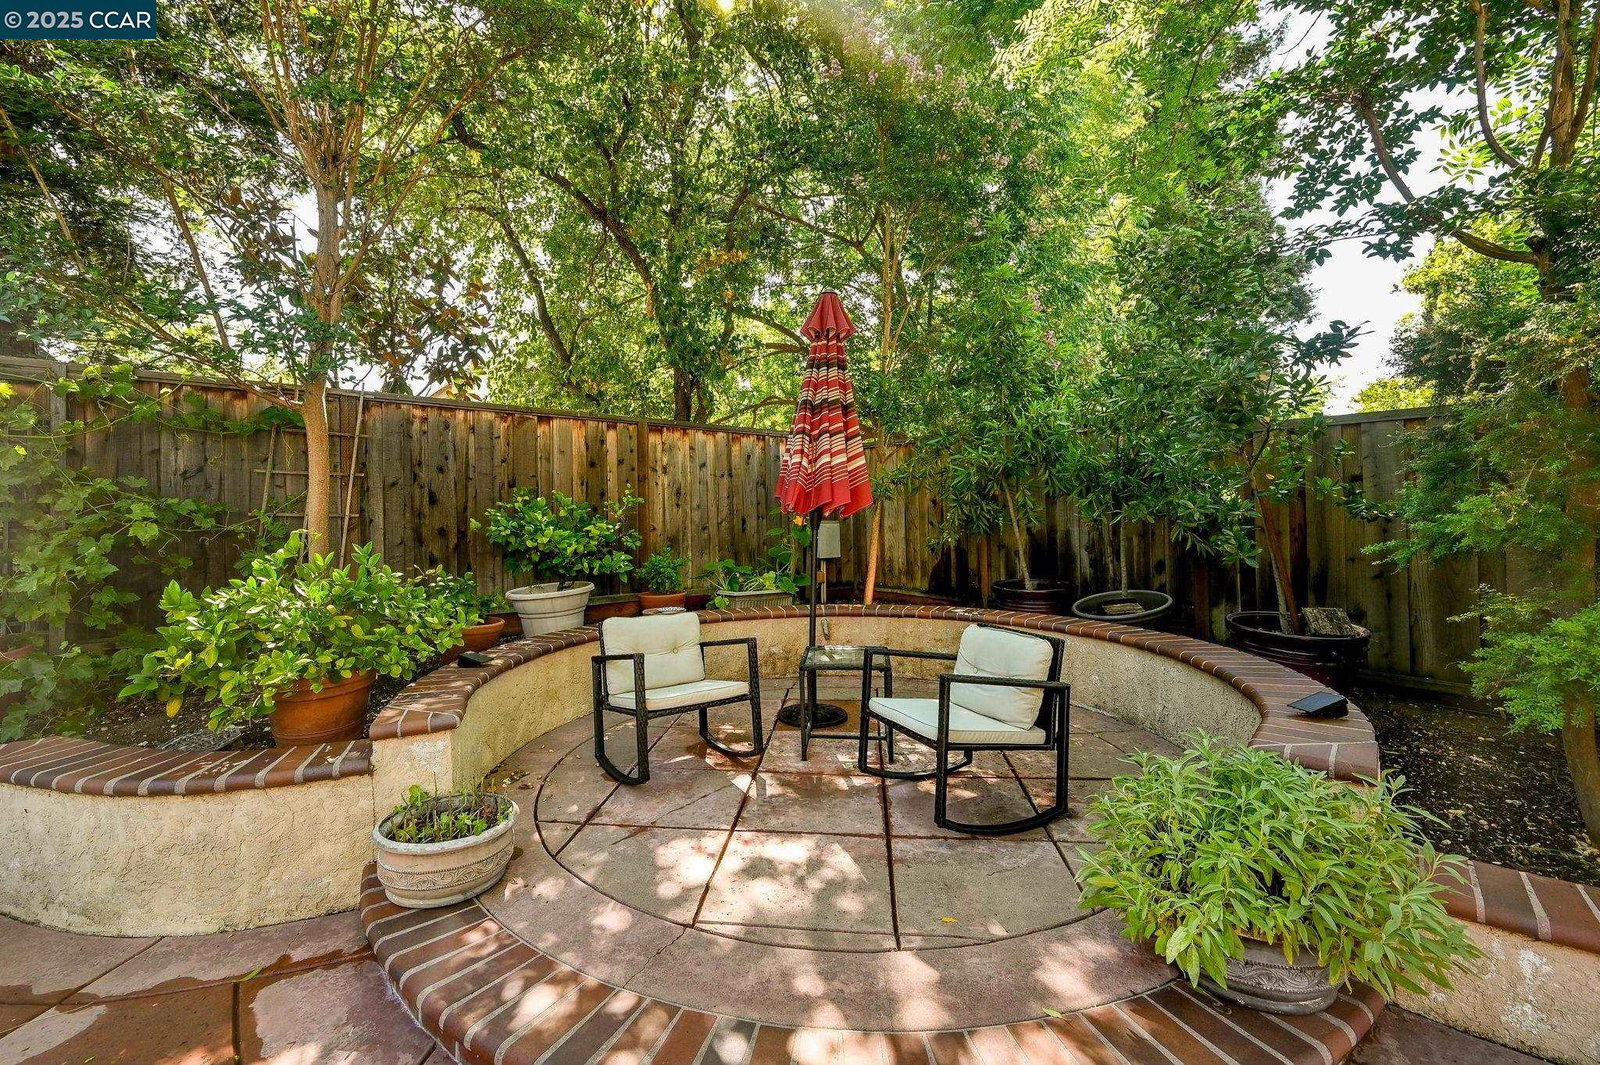
***PRICE IS NOW $1,299,000***OPEN HOUSE 2 - 4 PM SUNDAY: 8/31***4 UPSTAIRS BEDROOMS**BEAUTIFUL SUNSETS TO VIEW FROM FRONT PATIO**BEST VALUE IN LIVERMORE**WELCOME TO AUTUMN VALLEY, A PREMIER NEIGHBORHOOD NEAR SCHOOLS,ACE TRAIN,WINERIES, SHOPPNG, LAWRENCE LIVRMR LAB, DWNTWN W/ EASY COMMUTE ACCESS*THIS STUNNING 2- STRY IS SITUATED ON A QUIET, CRT STR! THE SOUGHT-AFTR 'PRIMROSE' MODL HAS OPEN FLR PLAN W/4 BR'S, 2.5 BATHS, VLTD CEILNGS, WOOD BLINDS, NEWR DARK LAMINATE-WOOD FLRS,CRPTG,TILE*PRIMRY SUITE BATH HAS DUAL VANITIES, OVAL TUB, SEP SHWR & WTR CLOSET! SPAC FRML LIV RM & DN RM PERFECT FOR ENTERTAINING! LG FAM RM HAS WOOD-BRNG FRPL & PATIO DR LEADG TO LARGE,COVRD STONE & BRICK PATIO,W/MANY BEAUTIFUL PLANTINGS: MEYR LEMON,JAP MAPLE, FLOWRING PLANTS,RAISD VEG GARDNS*OPN CHEF'S KTCHN HAS DARK WOOD CAB DRS, CO RIAN CNTRS, NWR REF, GE PROFILE DW,COOKTP, +LG BRKFST BAR,INFRML DINING,TILE FLRS*UPRLVL W/ 4 LG BR'S 2 FULL BATHS*LG 2-CAR ATT GAR*NWR LENNOX HIGH EFF HV AC*NWR 50 GAL HWH*STR SHED STAYS*FAB GARDENS & STONE PATIOS FRONT/BACK*MANY UPGRADES***HURRY***MOTIVATED SELLER***
/u.realgeeks.media/sanjoserealestatepro/Header_Logo-min.png)
Additional Information
- Acres
- 0.17
- Age
- 32
- Amenities
- Window Covering(s), Mirrored Closet Door(s)
- Bathroom Features
- Primary - Shower(s) over Tub(s), 46, 47, Primary - Tub
- Cooling System
- Central -1 Zone
- Days On Market
- Unknown
- Exterior Features
- Stucco
- Family Room
- Separate Family Room
- Fireplace Description
- Family Room, Wood Burning
- Floor Covering
- Laminate, Tile, Carpet - Wall to Wall
- Foundation
- Concrete Slab
- Garage Parking
- Attached Garage, Garage, Gate / Door Opener, Access - Interior, Access - Side Yard
- Heating System
- Forced Air, Gas
- Laundry Facilities
- 220 Volt Outlet, In Laundry Room, Washer, Dryer
- Levels
- Two Story
- Living Area
- 2,246
- Lot Description
- Grade - Level, Other, Private / Secluded
- Lot Size
- 7,480
- Neighborhood
- Livermore
- Other Rooms
- Den / Study / Office, Laundry Room
- Pool Description
- Pool - No, None
- Roof
- Tile
- Sewer
- Sewer - Public
- Style
- Contemporary
- Unincorporated Yn
- Yes
- Unit Description
- No Steps to Entry, Unit Faces Street
- View
- Panoramic
Mortgage Calculator
 The data relating to real estate for sale on this display comes in part from the Internet Data Exchange program of the MLSListingsTM MLS system. Real estate listings held by brokerage firms other than Real Estate Company are marked with the Internet Data Exchange and detailed information about them includes the names of the listing brokers and listing agents.
Based on information from MLSListings MLS as of . All data, including all measurements and calculations of area, is obtained from various sources and has not been, and will not be, verified by broker or MLS. All information should be independently reviewed and verified for accuracy. Properties may or may not be listed by the office/agent presenting the information.
Copyright 2026 MLSListings Inc. All rights reserved