819 Wall St, Livermore, CA 94550
- $1,196,000
- 4
- BD
- 2
- BA
- 1,676
- SqFt




Listed by Dennis Serrao, (925) 876-3756 from Coldwell Banker
(If provided) CoList: from
Sold listing courtesy of Broc Schall from 01HHMK31
- Sold Price
- $1,196,000
- List Price
- $1,250,000
- Closing Date
- Aug 25, 2025
- MLS#
- CC41103422
- Status
- SOLD
- Levels
- One Story
- Bedrooms
- 4
- Total Bathrooms
- 2
- Full Bathrooms
- 2
- Sqft. of Residence
- 1,676
- Lot Size
- 6,900
- Listing Area
- Livermore
- Year Built
- 1964
Property Description
This beautiful home is in outstanding condition and in a great location! New roof & gutters w/screens July of 2023 comes w/10 year workmanship warranty, New HVAC system in 2024 new ducting, 3 vents added & Air Scrubber system! Permitted 200+ sq ft detached commercial grade office/luxury flex space w/4 data ports, 12' ceilings, mini split AC/Heat, surround sound, granite counters. Current office could be art/music studio, gym or potential ADU. Home has a great floorplan w/front room/flex space! The home has Gleaming HW flooring & travertine entry w/custom medallion. Crown molding, ceiling fans, Dual Pane windows, French doors in primary leading to rear yard. Kitchen - granite counters, stainless farmhouse sink, Miele dishwasher & high end oven/cooktop combo w/convection. Living room cozy fireplace w/custom mantle & granite hearth. Exterior boasts of 20 various fruit trees for your own mini orchard, perennial flowers & bulbs, large patio & lawn area, some newer fencing, elegant Blue Stone retaining wall in the front & beautiful water fountain in rear. Garage is finished w/AC unit, drop down storage ladder & dual pane window. Close to schools, historic downtown Livermore, minutes to Livermore's famed wine country, shopping, parks & trails.
/u.realgeeks.media/sanjoserealestatepro/Header_Logo-min.png)
Additional Information
- Acres
- 0.16
- Age
- 61
- Bathroom Features
- Primary - Shower(s) over Tub(s), Primary - Tub, Primary - Updated Bath(s)
- Cooling System
- Ceiling Fan, Central -1 Zone
- Days On Market
- Unknown
- Exterior Features
- Stucco
- Fireplace Description
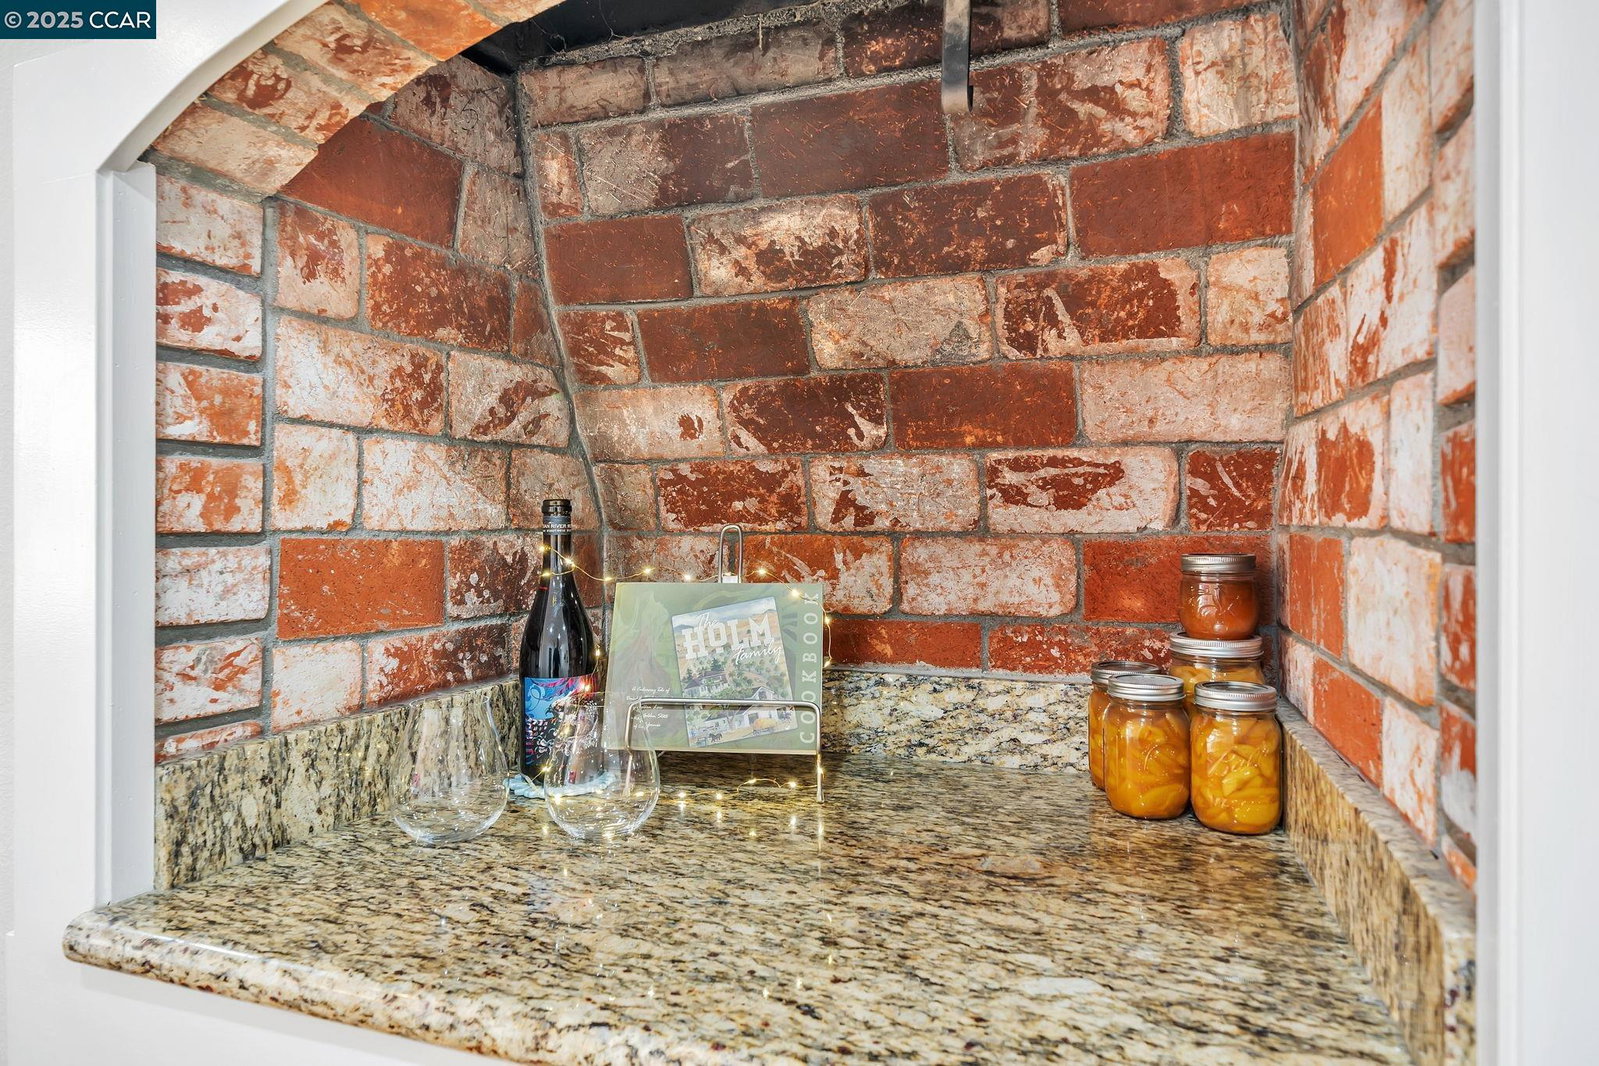
- Family Room, Wood Burning, Brick
- Floor Covering
- Stone, Tile, Hardwood
- Foundation
- Raised, Crawl Space
- Garage Parking
- Attached Garage, Garage, Gate / Door Opener
- Heating System
- Forced Air
- Laundry Facilities
- In Garage
- Levels
- One Story
- Living Area
- 1,676
- Lot Description
- Grade - Level
- Lot Size
- 6,900
- Neighborhood
- Livermore
- Other Rooms
- Other
- Pool Description
- Pool - No, None
- Roof
- Composition
- Sewer
- Sewer - Public
- Style
- Ranch
- Unincorporated Yn
- Yes
Mortgage Calculator
 The data relating to real estate for sale on this display comes in part from the Internet Data Exchange program of the MLSListingsTM MLS system. Real estate listings held by brokerage firms other than Real Estate Company are marked with the Internet Data Exchange and detailed information about them includes the names of the listing brokers and listing agents.
Based on information from MLSListings MLS as of . All data, including all measurements and calculations of area, is obtained from various sources and has not been, and will not be, verified by broker or MLS. All information should be independently reviewed and verified for accuracy. Properties may or may not be listed by the office/agent presenting the information.
Copyright 2026 MLSListings Inc. All rights reserved