814 Heartwood Way, San Jose, CA 95133
- $705,000
- 3
- BD
- 2
- BA
- 1,342
- SqFt




Listed by Gene Brown, (925) 890-7577 from Realty World Diablo Homes
(If provided) CoList: from
Sold listing courtesy of Gene Brown from CCRWDH
- Sold Price
- $705,000
- List Price
- $760,000
- Closing Date
- Oct 03, 2025
- MLS#
- CC41103769
- Status
- SOLD
- Bedrooms
- 3
- Total Bathrooms
- 2
- Full Bathrooms
- 1
- Partial Bathrooms
- 1
- Sqft. of Residence
- 1,342
- Lot Size
- 1,540
- Year Built
- 1972
Property Description
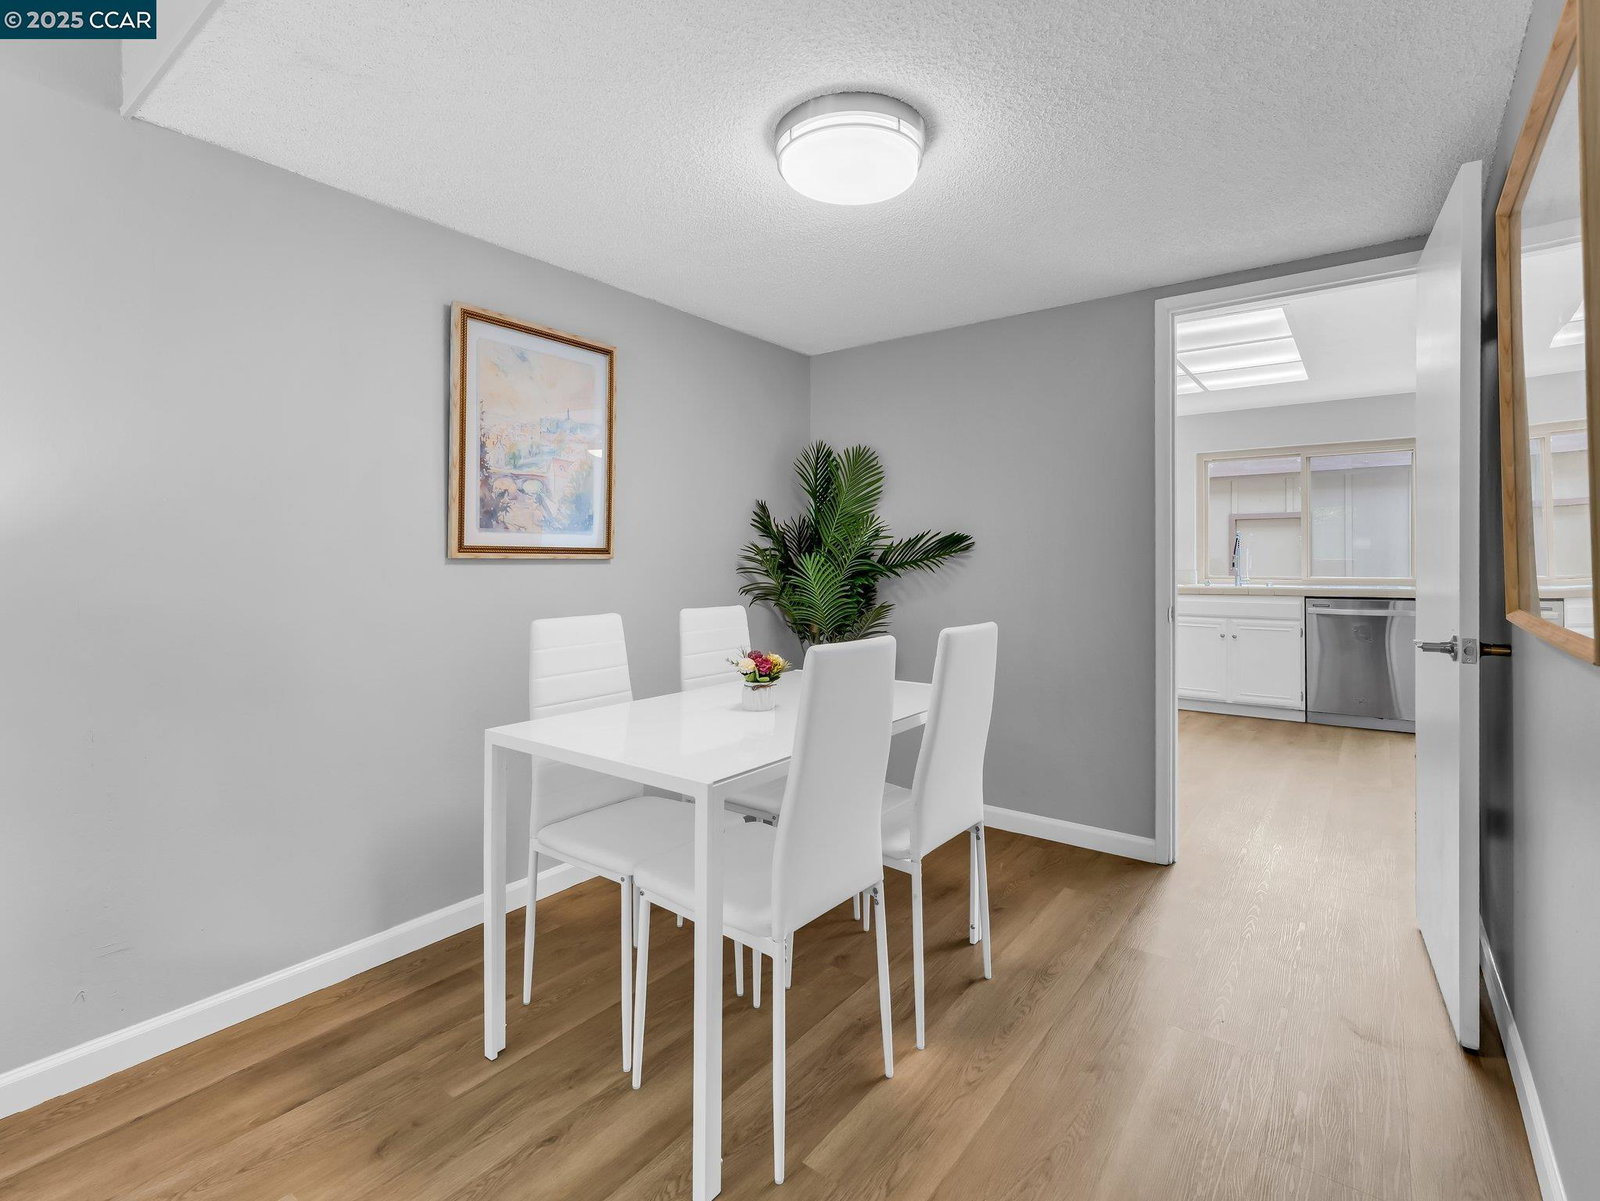
Stylish, Modern Condo in a Prime Location! Welcome home to this beautifully updated condo that is truly move-in ready! Every detail has been thoughtfully refreshed, featuring brand-new interior paint, designer luxury vinyl plank flooring, and crisp new baseboards. The exterior was recently painted by the HOA, giving the home outstanding curb appeal. Step inside and you'll be greeted by a bright, open floor plan filled with natural light. The gourmet kitchen shines with sleek stainless steel appliances, freshly painted cabinetry, and generous counter space-perfect for cooking, entertaining, or gathering with friends and family. Enjoy seamless indoor-outdoor living with your own private patio-ideal for morning coffee, relaxing evenings, or a touch of gardening. Additional highlights include central air conditioning for year-round comfort and a spacious two-car garage with ample storage. This home is perfectly situated just steps from the community pool, spa, and a charming neighborhood park across the street. With tree-lined streets, highly rated schools, great shopping and dining nearby, plus easy freeway access, the location is second to none. Fresh, modern, and inviting-this condo feels brand new and is ready for its next chapter. Don't miss this rare opportunity!
/u.realgeeks.media/sanjoserealestatepro/Header_Logo-min.png)
Additional Information
- Acres
- 0.04
- Age
- 53
- Amenities
- Mirrored Closet Door(s)
- Association Fee
- $535
- Association Fee Includes
- Maintenance - Exterior, Management Fee, Maintenance - Common Area
- Bathroom Features
- Primary - Shower(s) over Tub(s), 46
- Building Name
- Not Listed
- Cooling System
- Ceiling Fan, Central -1 Zone
- Days On Market
- Unknown
- Exterior Features
- Stucco
- Fireplace Description
- None
- Floor Covering
- Vinyl
- Foundation
- Concrete Slab
- Garage Parking
- Detached Garage, Garage, Gate / Door Opener
- Heating System
- Forced Air
- Laundry Facilities
- In Closet, Washer, Dryer
- Levels
- Two Story
- Living Area
- 1,342
- Lot Description
- Grade - Level
- Lot Size
- 1,540
- Neighborhood
- Berryessa
- Numberof Units
- 305
- Other Rooms
- None, Laundry Room
- Pool Description
- None
- Roof
- Composition
- Sewer
- Sewer - Public
- Style
- Contemporary
- Unincorporated Yn
- Yes
- Unit Description
- No Steps to Entry, Unit Faces Common Area
- Year Built
- 1972
Mortgage Calculator
 The data relating to real estate for sale on this display comes in part from the Internet Data Exchange program of the MLSListingsTM MLS system. Real estate listings held by brokerage firms other than Real Estate Company are marked with the Internet Data Exchange and detailed information about them includes the names of the listing brokers and listing agents.
Based on information from MLSListings MLS as of . All data, including all measurements and calculations of area, is obtained from various sources and has not been, and will not be, verified by broker or MLS. All information should be independently reviewed and verified for accuracy. Properties may or may not be listed by the office/agent presenting the information.
Copyright 2026 MLSListings Inc. All rights reserved