1045 Kains Ave, Albany, CA 94706
- $2,528,000
- 5
- BD
- 5
- BA
- 2,528
- SqFt




Listed by Cecilia Orozco, (510) 206-1341 from Red Oak Realty
(If provided) CoList: from
Sold listing courtesy of Estela Sallat from OBBPACUN 0
- Sold Price
- $2,528,000
- List Price
- $1,988,000
- Closing Date
- Sep 18, 2025
- MLS#
- CC41107845
- Status
- SOLD
- Levels
- Two Story
- Bedrooms
- 5
- Total Bathrooms
- 5
- Full Bathrooms
- 4
- Partial Bathrooms
- 1
- Sqft. of Residence
- 2,528
- Lot Size
- 5,000
- Listing Area
- Albany
- Year Built
- 1920
Property Description
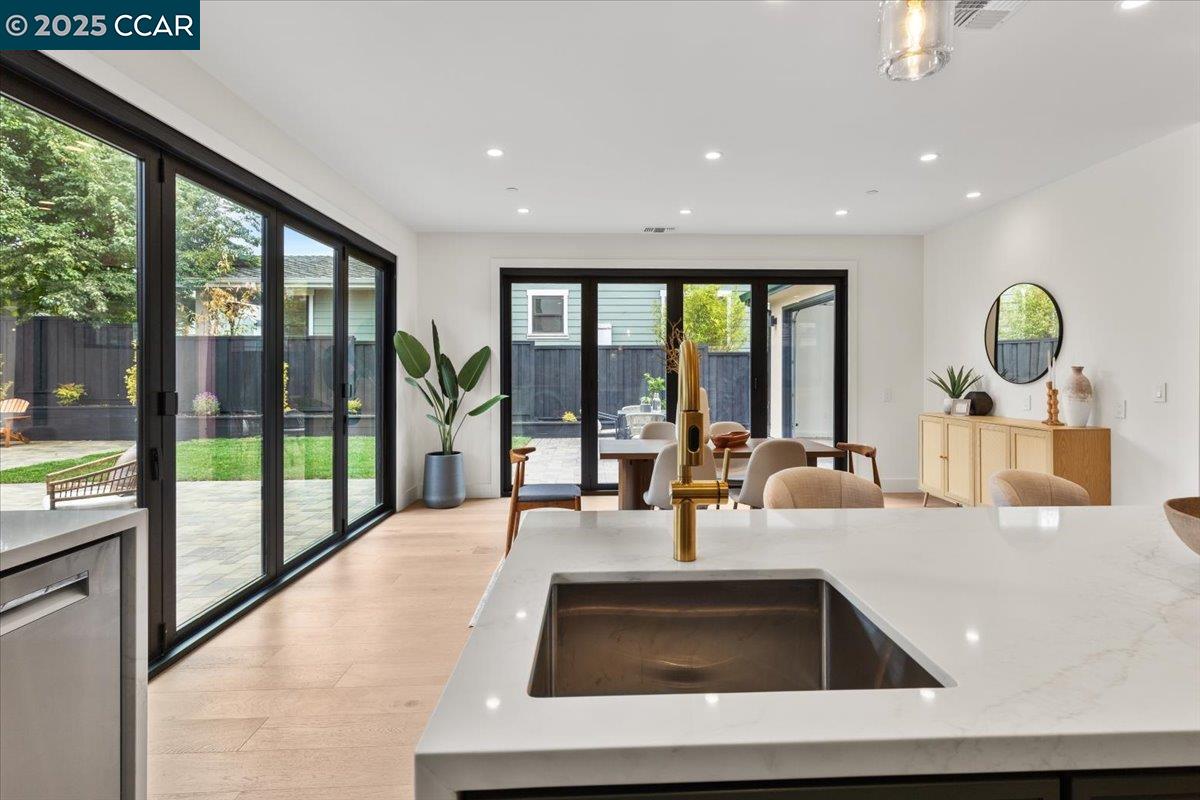
Welcome to this stunningly reimagined Albany dream home! Originally built in 1920, this residence has been masterfully renovated between 2024-2025 with no detail overlooked. Every major system has been upgraded. Offering 2,528 sq. ft. (per approved plans)* of beautifully designed living space, the heart of the home is a gorgeous open-concept Chef's kitchen, seamlessly connecting to a spacious dining area and opening onto a paver patio and landscaped backyard-ideal for indoor/outdoor entertaining. Upstairs, discover four sunlit bedrooms and three elegant bathrooms, while the lower level features a private en suite bedroom with an additional half bath-perfect for guests, or a home office. Adding even more value is the fully detached 1-bedroom, 1-bathroom casita offering an additional 450 sq. ft.-ideal for an au pair, home studio, or visiting family. Located in a highly sought-after Albany neighborhood known for its top-rated schools, walkability, and community charm, this home is a rare blend of traditional soul and cutting-edge comfort. Move-in ready and built to last for generations to come. Come experience this one-of-a-kind property!! *Per approved architectural plans. Square footage published differs from the public record. Buyer to investigate with the city. Neither seller
/u.realgeeks.media/sanjoserealestatepro/Header_Logo-min.png)
Additional Information
- Acres
- 0.12
- Age
- 105
- Cooling System
- Central -1 Zone
- Days On Market
- Unknown
- Energy Features
- Double Pane Windows
- Exterior Features
- Stucco
- Fireplace Description
- None
- Garage Parking
- Attached Garage, Garage, Gate / Door Opener
- Heating System
- Heating - 2+ Zones
- Laundry Facilities
- 220 Volt Outlet, Gas Hookup, Hookups Only, In Closet, In Laundry Room
- Levels
- Two Story
- Living Area
- 2,528
- Lot Description
- Grade - Level, Regular
- Lot Size
- 5,000
- Neighborhood
- Albany
- Other Rooms
- In-Law Unit
- Pool Description
- Pool - No, None
- Roof
- Composition
- Sewer
- Sewer - Public
- Style
- Traditional
- Unincorporated Yn
- Yes
Mortgage Calculator
 The data relating to real estate for sale on this display comes in part from the Internet Data Exchange program of the MLSListingsTM MLS system. Real estate listings held by brokerage firms other than Real Estate Company are marked with the Internet Data Exchange and detailed information about them includes the names of the listing brokers and listing agents.
Based on information from MLSListings MLS as of . All data, including all measurements and calculations of area, is obtained from various sources and has not been, and will not be, verified by broker or MLS. All information should be independently reviewed and verified for accuracy. Properties may or may not be listed by the office/agent presenting the information.
Copyright 2026 MLSListings Inc. All rights reserved