58 Buckeye Ave, Oakland, CA 94618
- $1,520,000
- 4
- BD
- 3
- BA
- 2,035
- SqFt




Listed by Dan Walner, (510) 205-7159 from Compass
(If provided) CoList: from
Sold listing courtesy of Mark Lederer from OBBREDO
- Sold Price
- $1,520,000
- List Price
- $1,495,000
- Closing Date
- Sep 22, 2025
- MLS#
- CC41107970
- Status
- SOLD
- Levels
- Two Story
- Bedrooms
- 4
- Total Bathrooms
- 3
- Full Bathrooms
- 3
- Sqft. of Residence
- 2,035
- Lot Size
- 4,602
- Listing Area
- Oakland Zip Code 94618
- Year Built
- 1972
Property Description
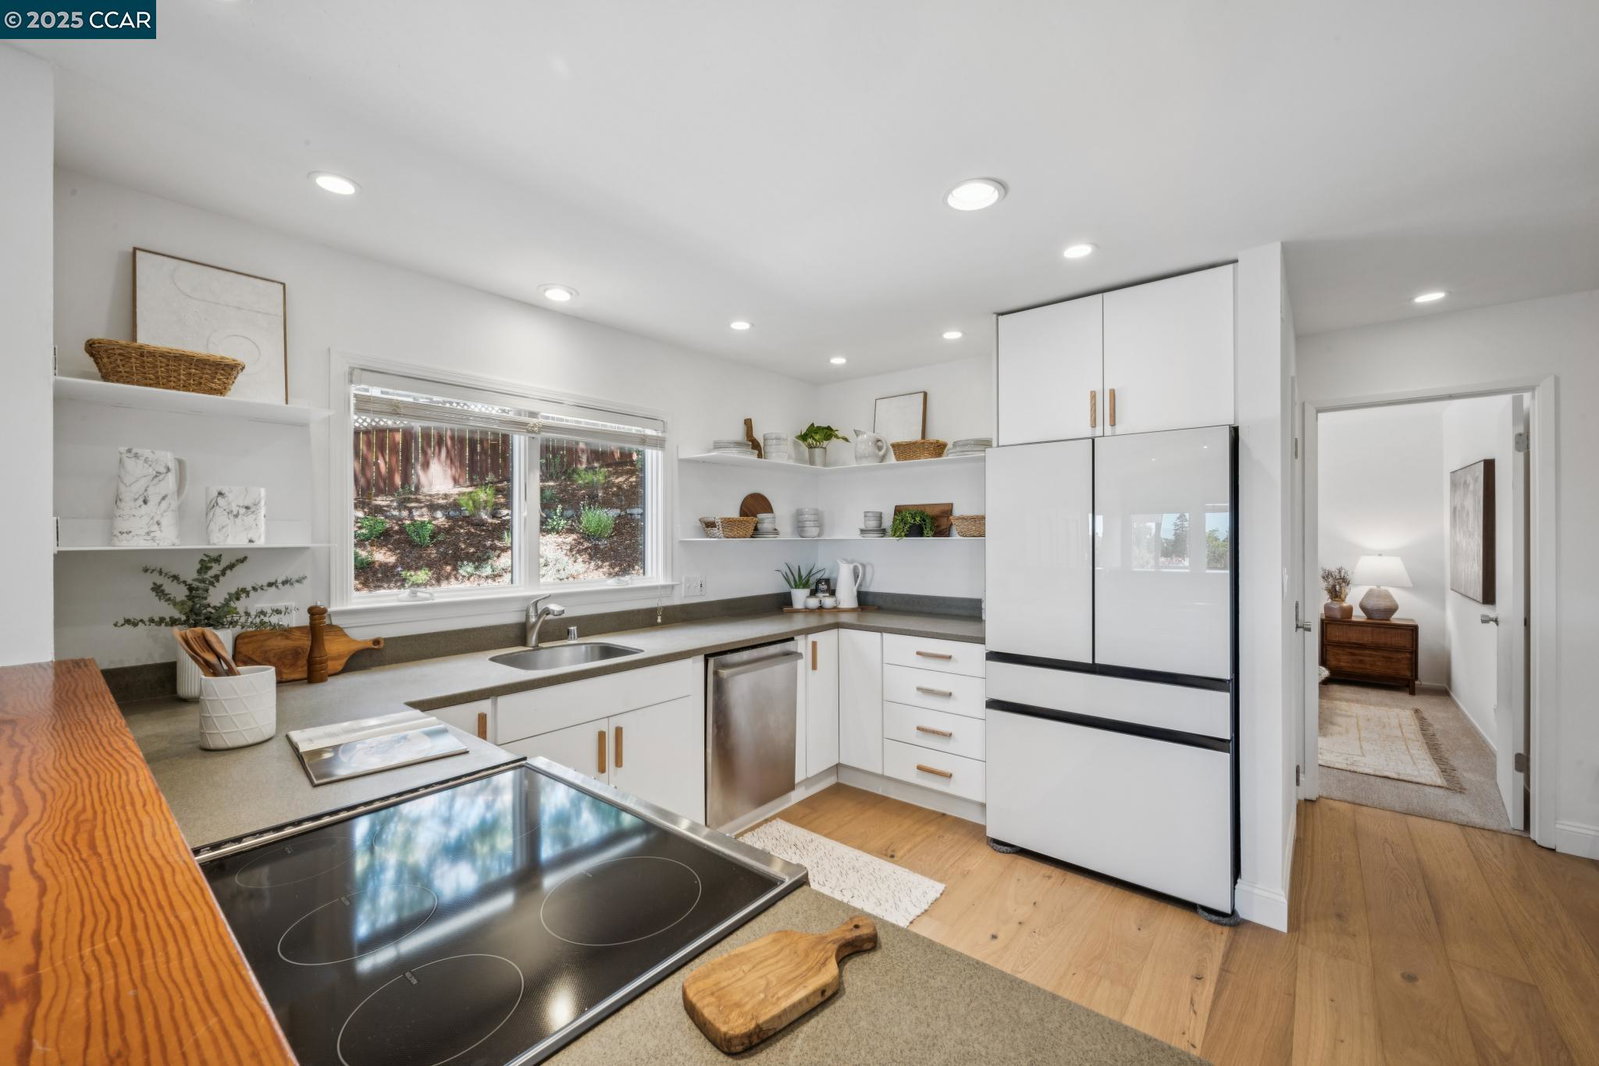
Stylishly updated and move in ready 4BD/3BA/2,035± sq. ft. contemporary style home located in an ideal Upper Rockridge location featuring an open floorplan, abundant natural light, seamless indoor/outdoor flow, and a wonderful view deck offering SF, Bay, Golden Gate and Bay Bridge views. Smartly updated with white oak floors on the entry level, heat pump (heat and a/c), newer roof, open shelving in the kitchen, and updated bathrooms. Enter into a spacious great room that connects the living, dining and kitchen areas; 2 bedrooms (one en-suite) and laundry are on the entry level. Upper level provides two bedrooms including a luxurious primary suite with a vaulted ceiling, Bay and Bridge views, primary bath with shower, freestanding tub and dual sink vanity. Multiple outdoor entertaining spaces with the view deck off the great room as well as a patio with pavers. A visual delight with gorgeous mature plantings on the street and in the terraced garden. Centrally located near shopping, dining and amenities like Village Market, Montclair, Rockridge, and Lake Temescal with convenient freeway and BART access. This captivating home is a true urban oasis where stylish comfort, a gracious floorplan and amazing views integrate into the friendly and coveted Upper Rockridge community.
/u.realgeeks.media/sanjoserealestatepro/Header_Logo-min.png)
Additional Information
- Acres
- 0.11
- Age
- 53
- Amenities
- Window Covering(s)
- Bathroom Features
- Updated Bath, Primary - Shower(s) over Tub(s), 46, Primary - Tile, Primary - Tub, Primary - Updated Bath(s)
- Cooling System
- Central -1 Zone
- Days On Market
- Unknown
- Energy Features
- Double Pane Windows
- Exterior Features
- Siding - Wood
- Fireplace Description
- Living Room, Wood Burning
- Floor Covering
- Tile, Vinyl, Carpet - Wall to Wall, Hardwood
- Foundation
- Crawl Space
- Garage Parking
- No Garage
- Heating System
- Forced Air, Heat Pump
- Laundry Facilities
- In Closet, Washer, Dryer
- Levels
- Two Story
- Living Area
- 2,035
- Lot Size
- 4,602
- Neighborhood
- Oakland Zip Code 94618
- Other Rooms
- Laundry Room
- Pool Description
- Pool - No, None
- Roof
- Composition
- Sewer
- Sewer - Public
- Style
- Contemporary
- Unincorporated Yn
- Yes
- View
- Golden Gate Bridge, Bay View Bridge, San Francisco, Water, View of City Lights, Downtown
Mortgage Calculator
 The data relating to real estate for sale on this display comes in part from the Internet Data Exchange program of the MLSListingsTM MLS system. Real estate listings held by brokerage firms other than Real Estate Company are marked with the Internet Data Exchange and detailed information about them includes the names of the listing brokers and listing agents.
Based on information from MLSListings MLS as of . All data, including all measurements and calculations of area, is obtained from various sources and has not been, and will not be, verified by broker or MLS. All information should be independently reviewed and verified for accuracy. Properties may or may not be listed by the office/agent presenting the information.
Copyright 2026 MLSListings Inc. All rights reserved