5323 Normandie Ave, Oakland, CA 94619
- $830,000
- 2
- BD
- 2
- BA
- 1,657
- SqFt








Listed by Kelly McCoy, (925) 786-2681 from BHHS Drysdale Properties
(If provided) CoList: Catherine Brent from BHHS Drysdale Properties
Sold listing courtesy of Teri Lester from OBOJR
- Sold Price
- $830,000
- List Price
- $739,000
- Closing Date
- Oct 09, 2025
- MLS#
- CC41111368
- Status
- SOLD
- Levels
- Two Story
- Bedrooms
- 2
- Total Bathrooms
- 2
- Full Bathrooms
- 2
- Sqft. of Residence
- 1,657
- Lot Size
- 5,000
- Listing Area
- Oakland Zip Code 94619
- Year Built
- 1926
Property Description
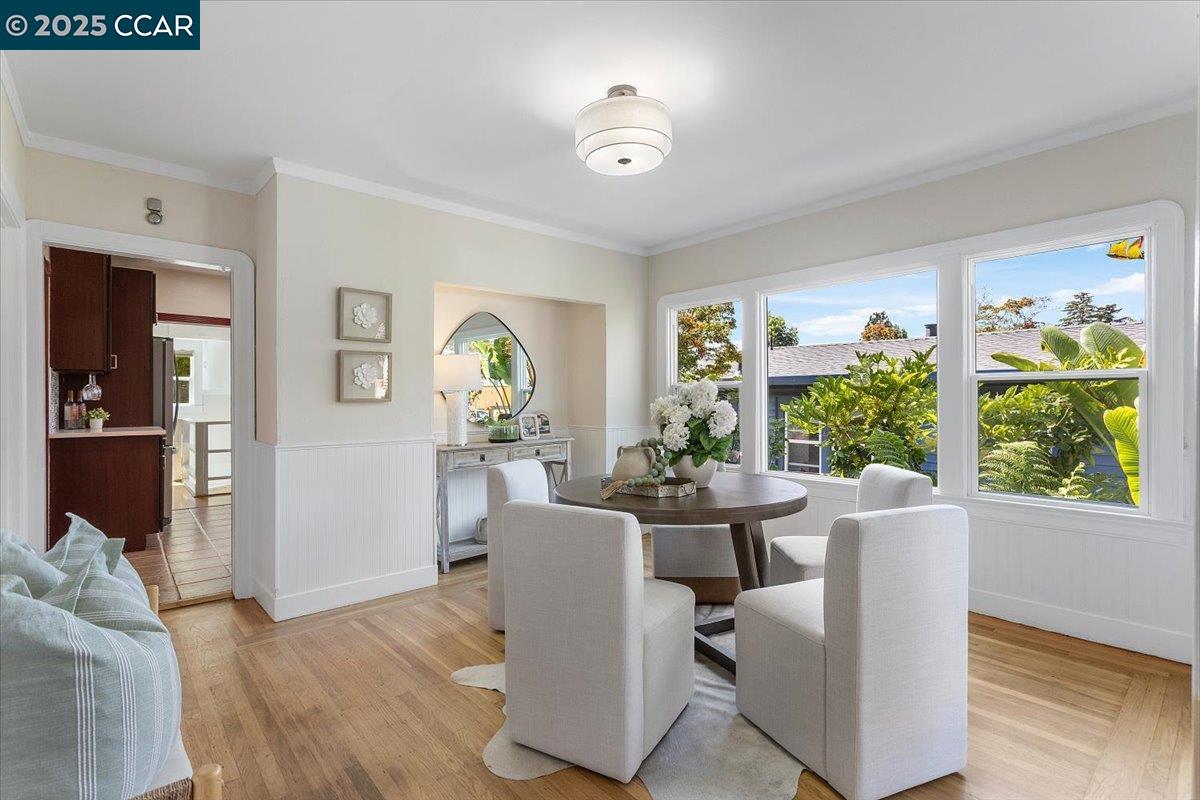
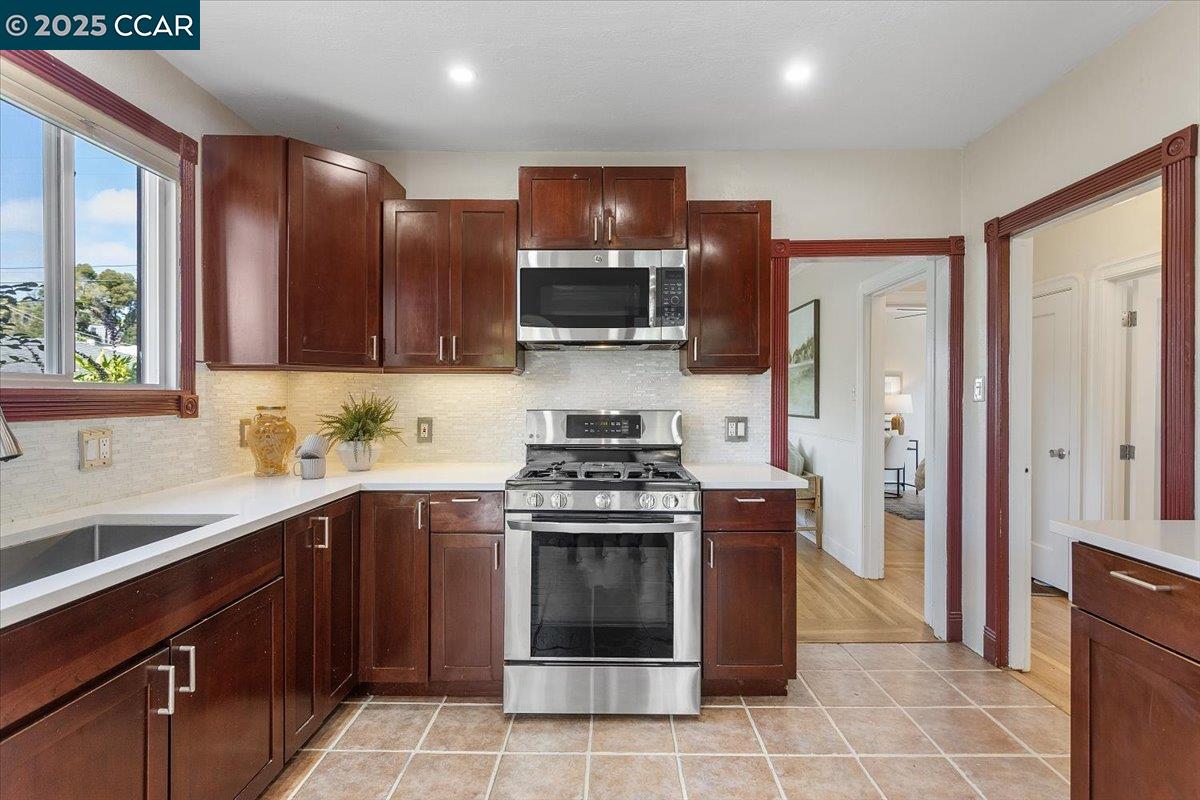
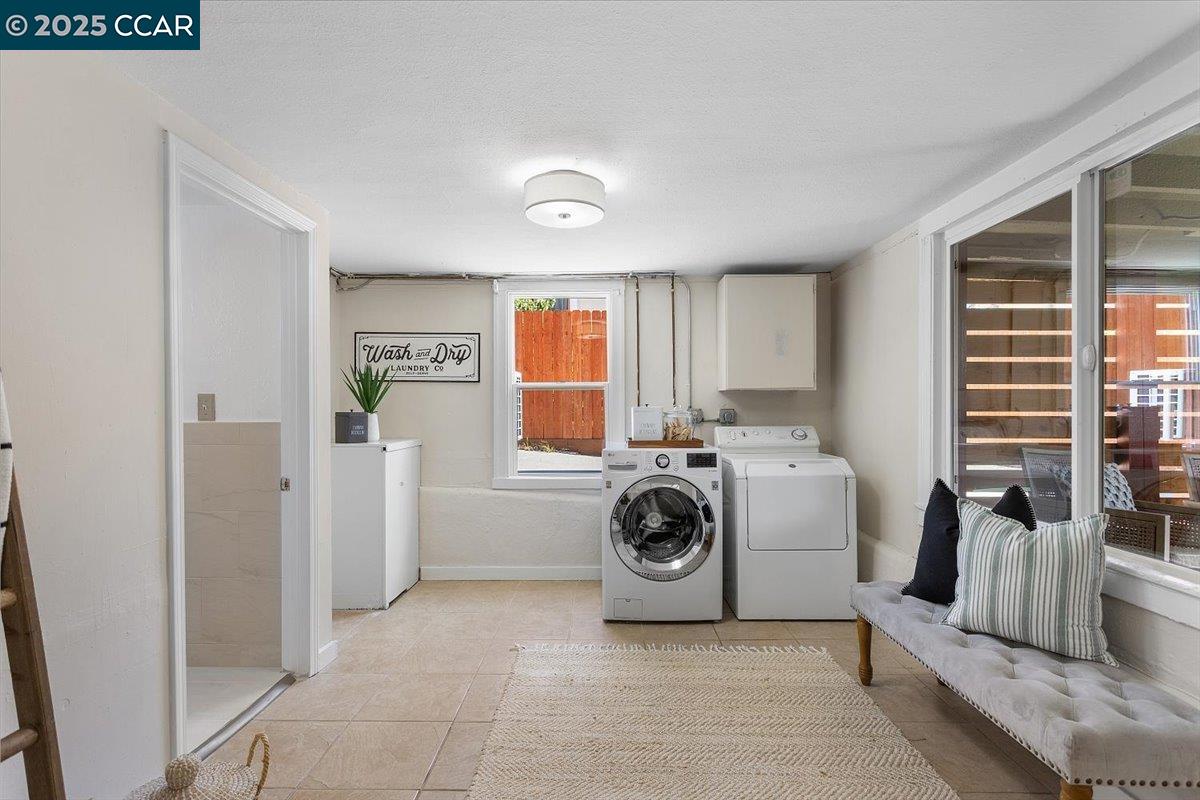
Located in the heart of Oakland's Maxwell Park, this beautifully preserved Craftsman pairs timeless character w/updates thru-out. Inside, you'll find 1,257 sq. ft of living space, refinished hardwood floors, woodwork, & an abundance of natural light. The living room feat. an oversized picture window & fireplace-perfect for relaxing. 2 spacious bedrooms; one w/a bright bonus space, ideal for a home office, lounge, or workout area. Step onto the upper deck to relax & take in views of the backyard sanctuary. Updated kitchen feat. wood cabinetry, stone countertops, & tile backsplash, along w/a charming breakfast nook. A utility area just off the kitchen adds extra function & storage. Downstairs, a 400 sq. ft bonus room w/full bathroom & separate entrance offers flex. living options-whether as a en-suite, workspace, or income-generating unit. The backyard is a sanctuary: multiple patios, a grassy lawn & lush, mature landscape -includ. Japanese maples, bamboo & fruit trees-create a private & peaceful retreat. A detached two-car garage w/long gated driveway provides ample parking or potential for future conversion. This is a rare opp. to own a piece of Oakland's history w/Versatile living spaces & an unforgettable backyard refuge -just minutes from parks, shops & commuter routes!
/u.realgeeks.media/sanjoserealestatepro/Header_Logo-min.png)
Additional Information
- Acres
- 0.12
- Age
- 99
- Amenities
- Window Covering(s)
- Bathroom Features
- Window, Tile, Updated Bath, Primary - Shower(s) over Tub(s)
- Cooling System
- Ceiling Fan
- Days On Market
- Unknown
- Energy Features
- Double Pane Windows
- Exterior Features
- Stucco
- Fireplace Description
- Gas Starter, Insert, Living Room
- Floor Covering
- Laminate, Other, Tile, Hardwood
- Foundation
- Concrete Slab, Crawl Space
- Garage Parking
- Detached Garage, Garage
- Heating System
- Forced Air, Heat Pump
- Laundry Facilities
- Other, Washer, Dryer
- Levels
- Two Story
- Living Area
- 1,657
- Lot Size
- 5,000
- Neighborhood
- Oakland Zip Code 94619
- Other Rooms
- Bonus / Hobby Room, Other, Basement - Partial
- Pool Description
- Pool - No, None
- Roof
- Other, Tile
- Sewer
- Sewer - Public, Sump Pump
- Style
- Traditional
- Unincorporated Yn
- Yes
- View
- View of City Lights
Mortgage Calculator
 The data relating to real estate for sale on this display comes in part from the Internet Data Exchange program of the MLSListingsTM MLS system. Real estate listings held by brokerage firms other than Real Estate Company are marked with the Internet Data Exchange and detailed information about them includes the names of the listing brokers and listing agents.
Based on information from MLSListings MLS as of . All data, including all measurements and calculations of area, is obtained from various sources and has not been, and will not be, verified by broker or MLS. All information should be independently reviewed and verified for accuracy. Properties may or may not be listed by the office/agent presenting the information.
Copyright 2026 MLSListings Inc. All rights reserved