1760 Manzanita Dr, Oakland, CA 94611
- $1,400,000
- 4
- BD
- 3
- BA
- 2,623
- SqFt




Listed by Tomaj Trenda, (415) 505-3536 from Golden Gate Sotheby's Int'l Re
(If provided) CoList: from
Sold listing courtesy of Christine Cheng from OBOPACU 01
- Sold Price
- $1,400,000
- List Price
- $1,395,000
- Closing Date
- Jan 07, 2026
- MLS#
- CC41116821
- Status
- SOLD
- Levels
- Two Story
- Bedrooms
- 4
- Total Bathrooms
- 3
- Full Bathrooms
- 2
- Partial Bathrooms
- 1
- Sqft. of Residence
- 2,623
- Lot Size
- 6,414
- Listing Area
- Oakland Zip Code 94611
- Year Built
- 1976
Property Description
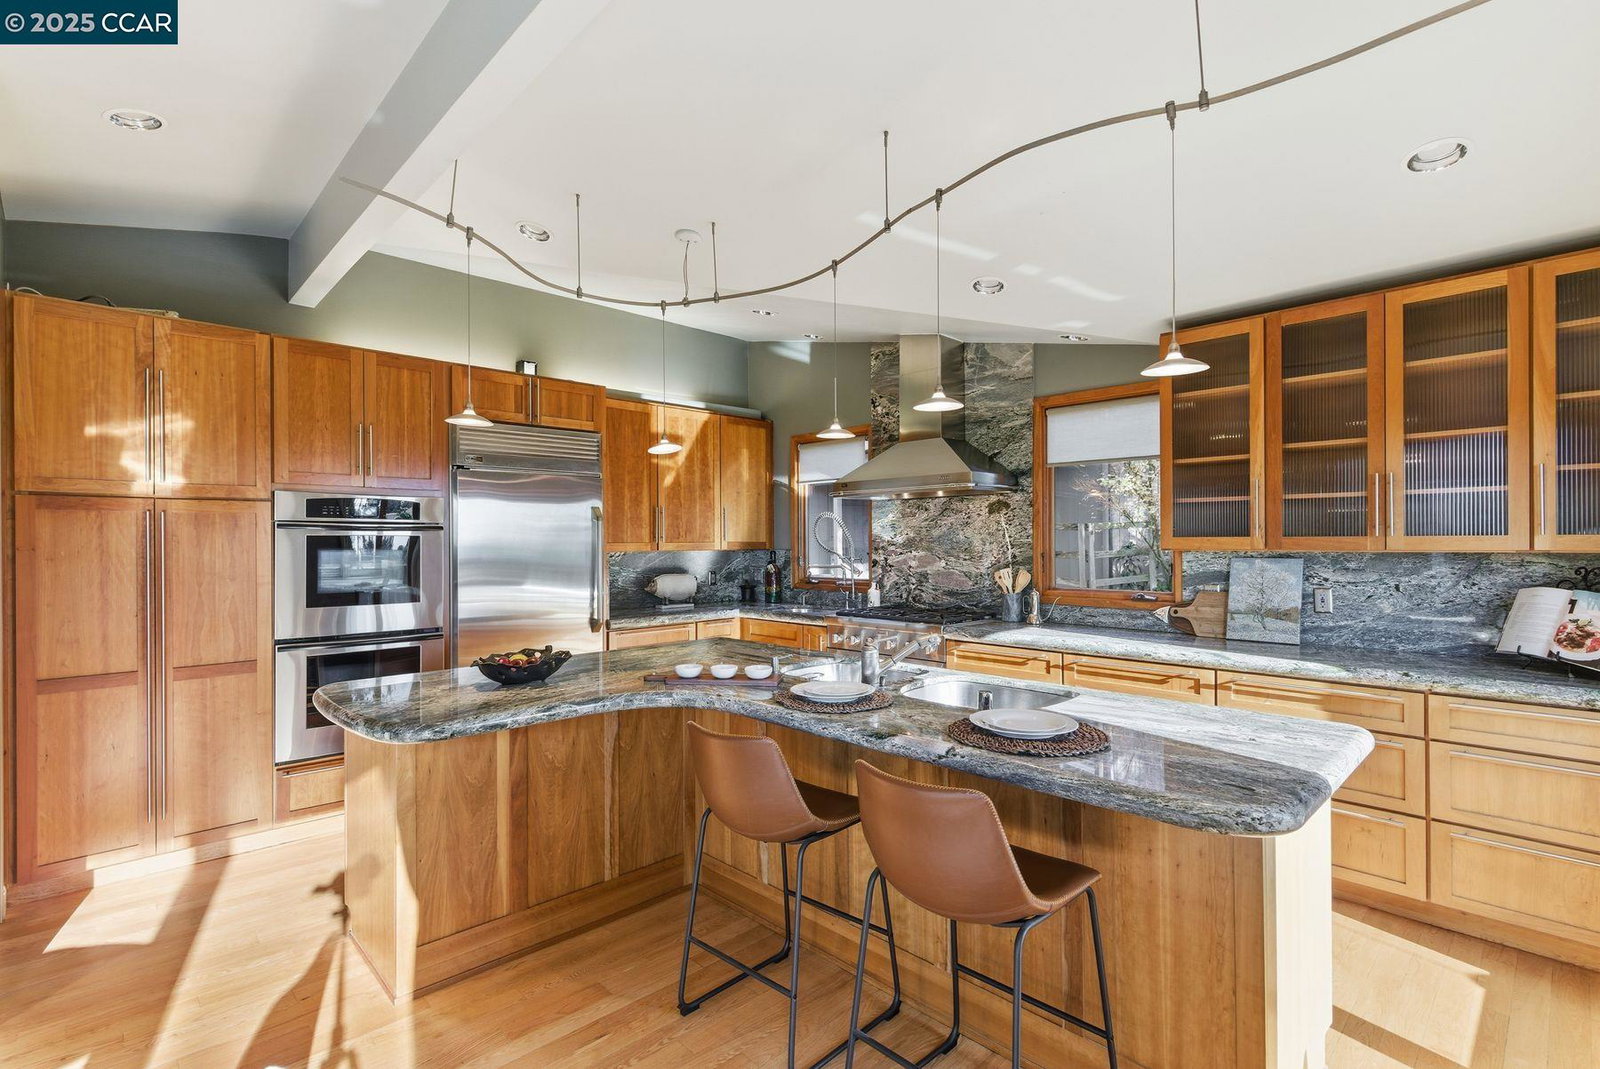
Panoramic San Francisco Bay views await you in this modern, highly updated home above it all. An excellent floorplan and beautiful spaces with vaulted, open beam wood paneling ceilings, hard wood floors and gorgeous lighting throughout, this home is both expansive and cozy. A beautiful fireplace adds to the Bay views in the living room. The gourmet chef's kitchen has a large island, gorgeous Granite countertops, high-end appliances including a new Thermador 6 burner stove, Thermador double oven, a new large refrigerator, an extra prep sink, built-in microwave and beautiful Bay views as well. A large deck off the kitchen adds to the charm of quintessential California Indoor/Outdoor living/dining. There's a wine cooler in the formal dining room, and a wine cellar, too! The master bedroom suite has a private patio. Plus, there's a large home office and a bonus (5th) guest bedroom!
/u.realgeeks.media/sanjoserealestatepro/Header_Logo-min.png)
Additional Information
- Acres
- 0.15
- Age
- 50
- Amenities
- Window Covering(s)
- Cooling System
- Central -1 Zone
- Days On Market
- Unknown
- Exterior Features
- Siding - Vinyl
- Fireplace Description
- Living Room
- Floor Covering
- Stone, Tile, Hardwood
- Garage Parking
- Attached Garage, Garage, Gate / Door Opener, Parking Space(s), Spaces per Unit - >1
- Heating System
- Forced Air, Gas
- Laundry Facilities
- In Laundry Room, Washer, Dryer
- Levels
- Two Story
- Living Area
- 2,623
- Lot Description
- Grade - Sloped Up
- Lot Size
- 6,414
- Neighborhood
- Oakland Zip Code 94611
- Other Rooms
- Bonus / Hobby Room, Den / Study / Office, Storage, Laundry Room, Au Pair
- Pool Description
- Pool - No, None
- Roof
- Metal
- Sewer
- Sewer - Public
- Style
- Contemporary
- Unincorporated Yn
- Yes
Mortgage Calculator
 The data relating to real estate for sale on this display comes in part from the Internet Data Exchange program of the MLSListingsTM MLS system. Real estate listings held by brokerage firms other than Real Estate Company are marked with the Internet Data Exchange and detailed information about them includes the names of the listing brokers and listing agents.
Based on information from MLSListings MLS as of . All data, including all measurements and calculations of area, is obtained from various sources and has not been, and will not be, verified by broker or MLS. All information should be independently reviewed and verified for accuracy. Properties may or may not be listed by the office/agent presenting the information.
Copyright 2026 MLSListings Inc. All rights reserved