1946 Ponderosa Dr, Livermore, CA 94551
- $910,000
- 3
- BD
- 2
- BA
- 1,110
- SqFt




Listed by Shannon Berger, (925) 577-4509 from Better Homes and Gardens RP
(If provided) CoList: John Berger from Better Homes and Gardens RP
Sold listing courtesy of Katlyn Perko from SKWB02
- Sold Price
- $910,000
- List Price
- $845,000
- Closing Date
- Dec 04, 2025
- MLS#
- CC41117834
- Status
- SOLD
- Levels
- One Story
- Bedrooms
- 3
- Total Bathrooms
- 2
- Full Bathrooms
- 2
- Sqft. of Residence
- 1,110
- Lot Size
- 5,500
- Listing Area
- Livermore
- Year Built
- 1986
Property Description
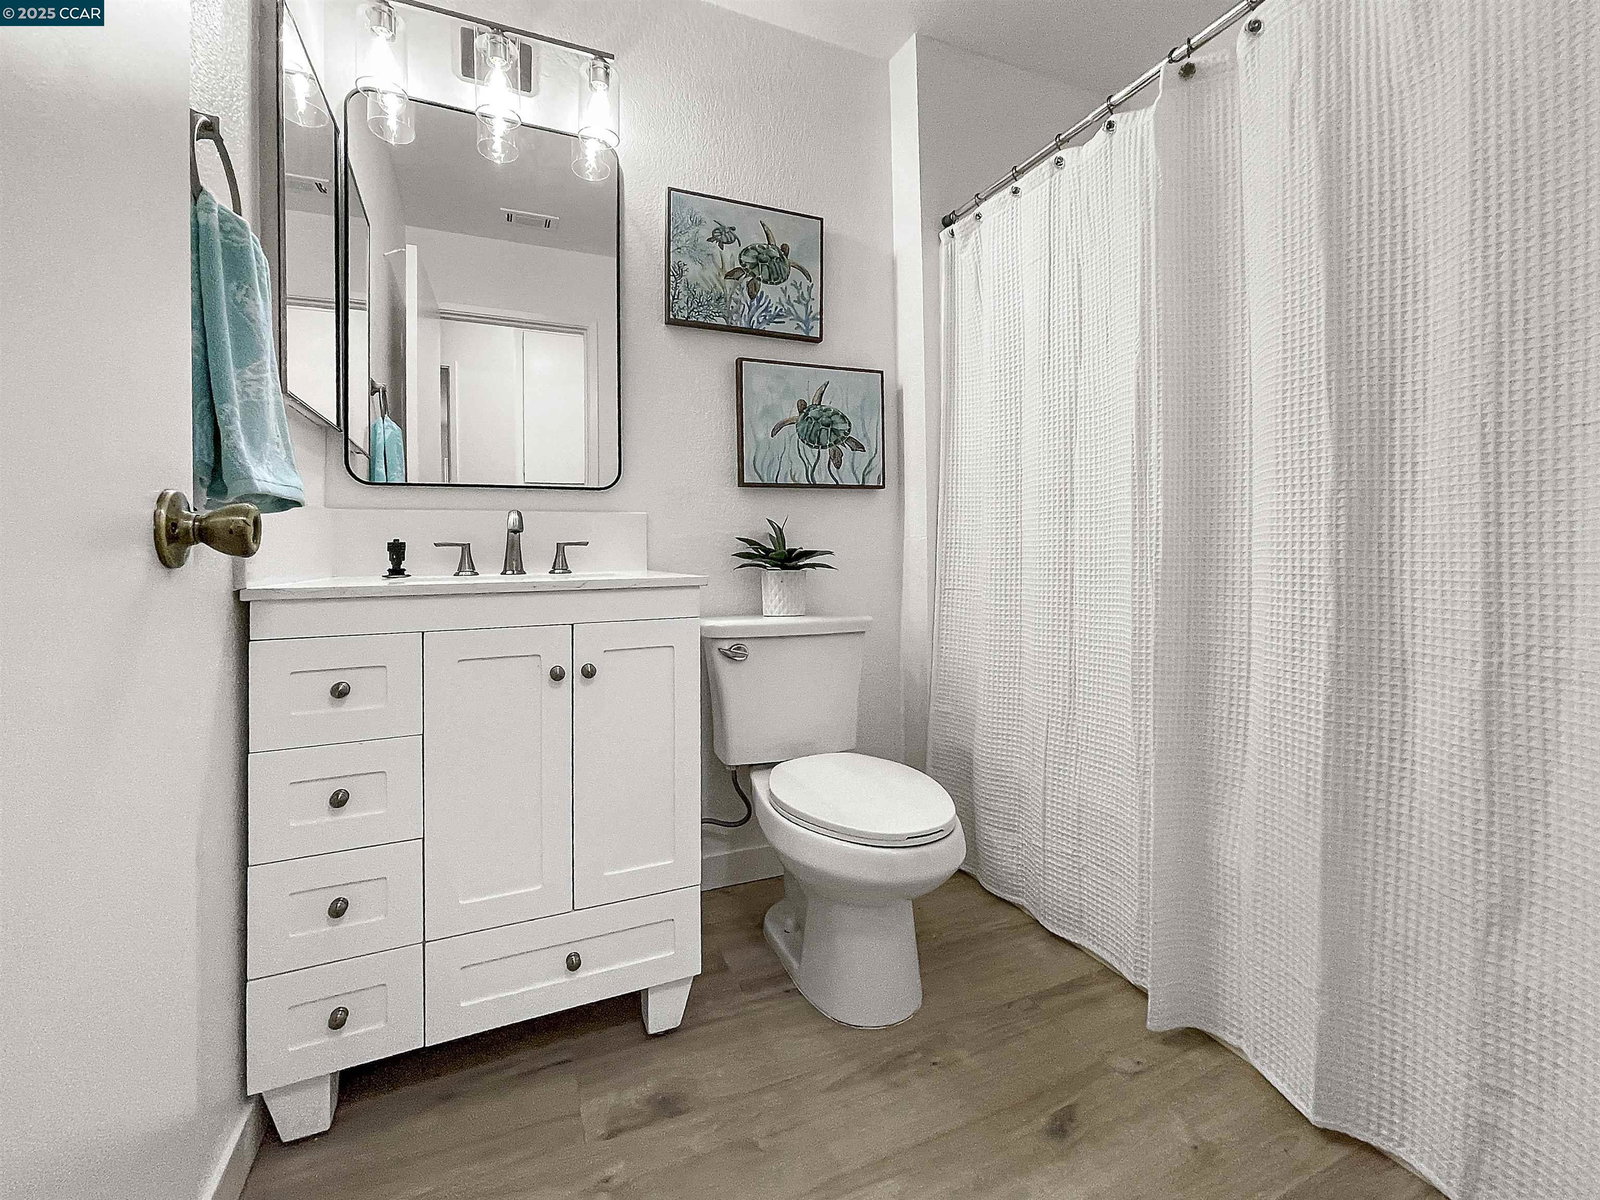
Detached home backs to open space! Welcome home to this beautifully updated single-story offering 1,100 square feet of modern comfort and move-in-ready appeal. Enjoy a bright, open layout with an updated kitchen and bathrooms, fresh interior paint throughout, new flooring and baseboards throughout, new lighting, including a new ceiling fan in the living room. The fully remodeled kitchen features a coffered ceiling with new recessed lights, new white shaker style cabinets, stunning and sleek new slab counters, new stainless appliances including a 5-burner gas-range. Both bathrooms have been tastefully upgraded with new vanities, mirrors, lighting, and plumbing fixtures. Backing to open space with hillside views in the backdrop, the spacious rear yard has a hot tub, planting bed, deck, newer gate, newer fencing, storage shed and covered patio. Conveniently located near shopping, restaurants and easy freeway access. This home delivers style, privacy, and turnkey convenience-don't miss this an ideal opportunity to call 1946 Ponderosa Drive home.
/u.realgeeks.media/sanjoserealestatepro/Header_Logo-min.png)
Additional Information
- Acres
- 0.13
- Age
- 39
- Association Fee
- $78
- Association Fee Includes
- Maintenance - Common Area
- Bathroom Features
- Updated Bath, Primary - Shower(s) over Tub(s), Primary - Updated Bath(s)
- Cooling System
- Central -1 Zone
- Days On Market
- Unknown
- Exterior Features
- Siding - Vinyl
- Family Room
- Separate Family Room
- Fireplace Description
- Family Room
- Floor Covering
- Laminate
- Foundation
- Concrete Slab
- Garage Parking
- Attached Garage, Garage, Gate / Door Opener
- Heating System
- Forced Air, Gas
- Laundry Facilities
- In Garage, Washer, Dryer
- Levels
- One Story
- Living Area
- 1,110
- Lot Description
- Zero Lot Line
- Lot Size
- 5,500
- Neighborhood
- Livermore
- Pool Description
- None
- Roof
- Composition
- Sewer
- Sewer - Public
- Style
- Ranch
- Unincorporated Yn
- Yes
- View
- Hills, Mt. Diablo
Mortgage Calculator
 The data relating to real estate for sale on this display comes in part from the Internet Data Exchange program of the MLSListingsTM MLS system. Real estate listings held by brokerage firms other than Real Estate Company are marked with the Internet Data Exchange and detailed information about them includes the names of the listing brokers and listing agents.
Based on information from MLSListings MLS as of . All data, including all measurements and calculations of area, is obtained from various sources and has not been, and will not be, verified by broker or MLS. All information should be independently reviewed and verified for accuracy. Properties may or may not be listed by the office/agent presenting the information.
Copyright 2026 MLSListings Inc. All rights reserved