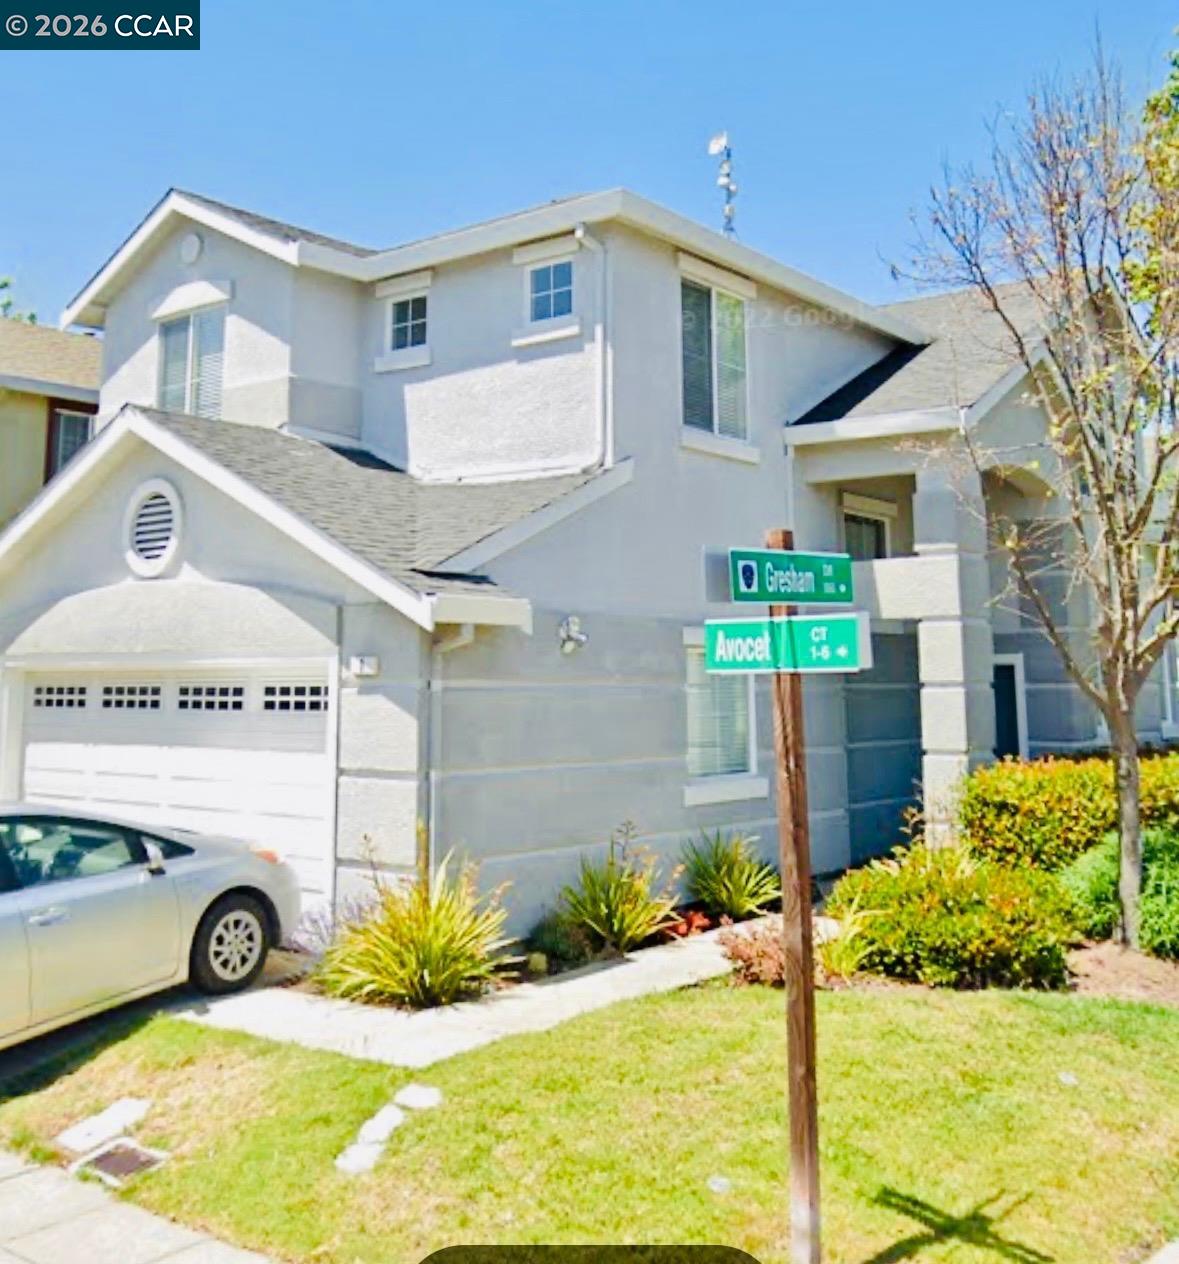
1 Avocet Ct, Alameda, CA 94501
- $980,000
- 3
- BD
- 3
- BA
- 1,365
- SqFt
Listed by Lynda DiVito, (415) 640-0901 from LPT Realty
(If provided) CoList: from
Sold listing courtesy of Sally Han from OBESW
- Sold Price
- $980,000
- List Price
- $998,000
- Closing Date
- Apr 06, 2026
- MLS#
- CC41123654
- Status
- SOLD
- Levels
- Two Story
- Bedrooms
- 3
- Total Bathrooms
- 3
- Full Bathrooms
- 2
- Partial Bathrooms
- 1
- Sqft. of Residence
- 1,365
- Lot Size
- 2,449
- Listing Area
- Alameda Map Area 4
- Year Built
- 1999
Property Description
Perfectly positioned, on a corner lot within a charming cul-de-sac, this beautifully maintained 3BD/2.5BA former model home sits in Alameda's highly desirable West End. A welcoming front yard leads into a bright, open-concept main level designed for today's lifestyle. The custom tile entry sets the tone, while a statement fireplace anchors the inviting living room. The seamless flow into the kitchen and dining area creates an ideal space for everyday living and effortless entertaining. The cozy backyard has been thoughtfully updated with paving stones, a durable composite deck, and low-maintenance turf - offering both beauty and ease. Upstairs, the generous primary suite features a walk-in closet and private bath. Two additional light-filled bedrooms and a charming hall bath complete the upper level. The flexible layout easily accommodates families, guests, or work-from-home needs. Enjoy an unbeatable location close to top schools, Jean Sweeney Park, Alameda beaches, Alameda Landing's shops and restaurants, the Farmer's Market, and Spirits Alley. Commuting is a breeze with easy access to buses, BART, major freeways, and the SF Ferry. A community park and playground are just down the street. Modern comfort. Ideal location. Effortless Alameda living.
/u.realgeeks.media/sanjoserealestatepro/Header_Logo-min.png)
Additional Information
- Acres
- 0.06
- Amenities
- Window Covering(s)
- Association Fee
- $375
- Association Fee Includes
- Management Fee, Reserves, Maintenance - Common Area
- Bathroom Features
- Updated Bath, Primary - Shower(s) over Tub(s), 46, Primary - Updated Bath(s)
- Cooling System
- Central -1 Zone
- Days On Market
- Unknown
- Exterior Features
- Stucco
- Fireplace Description
- Gas Starter, Living Room
- Floor Covering
- Laminate, Carpet - Wall to Wall
- Foundation
- Concrete Slab
- Garage Parking
- Attached Garage, Garage, Gate / Door Opener
- Heating System
- Forced Air
- Laundry Facilities
- In Laundry Room, Washer, Dryer
- Levels
- Two Story
- Living Area
- 1,365
- Lot Size
- 2,449
- Neighborhood
- Alameda Map Area 4
- Other Rooms
- None
- Pool Description
- Pool - No, None
- Roof
- Composition
- Sewer
- Sewer - Public
- Style
- Other
- Unincorporated Yn
- Yes
Mortgage Calculator
 The data relating to real estate for sale on this display comes in part from the Internet Data Exchange program of the MLSListingsTM MLS system. Real estate listings held by brokerage firms other than Real Estate Company are marked with the Internet Data Exchange and detailed information about them includes the names of the listing brokers and listing agents.
Based on information from MLSListings MLS as of . All data, including all measurements and calculations of area, is obtained from various sources and has not been, and will not be, verified by broker or MLS. All information should be independently reviewed and verified for accuracy. Properties may or may not be listed by the office/agent presenting the information.
Copyright 2026 MLSListings Inc. All rights reserved