Share this with your friends


(408) 425-9359
Real Estate Company
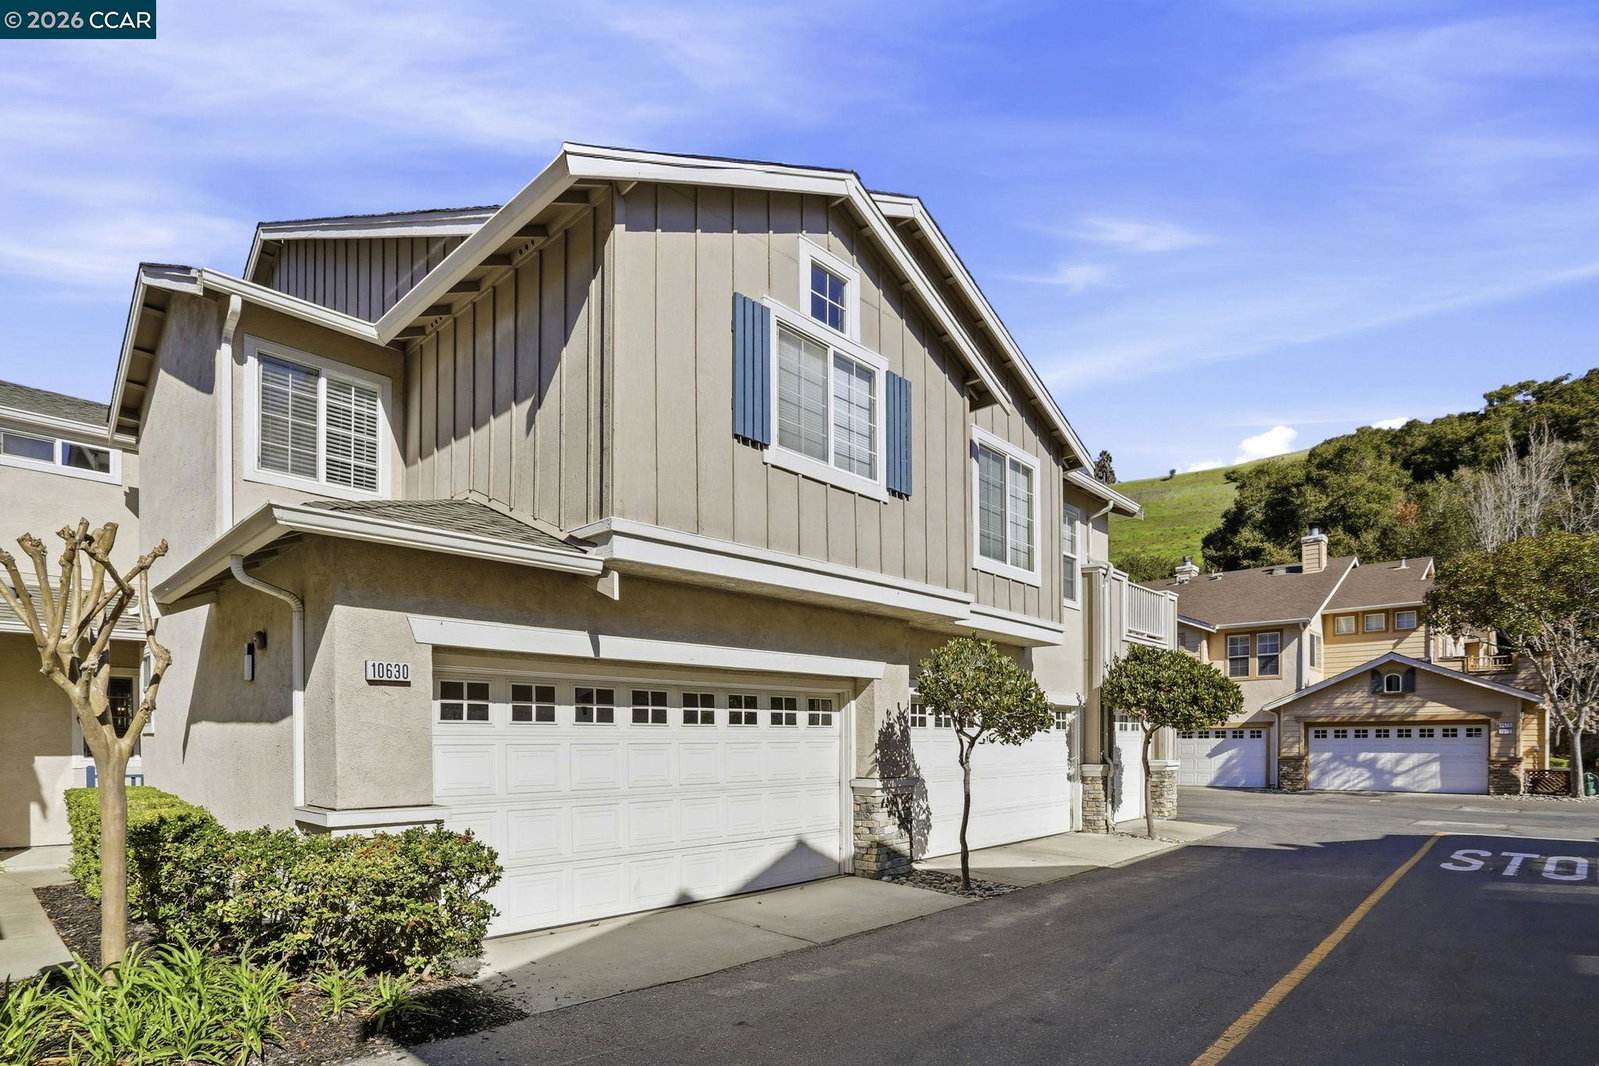
10630 Roys Hill Ln, Dublin, CA 94568
- $910,000
- 3
- BD
- 3
- BA
- 1,387
- SqFt
Listed by Lilli Rath, (925) 286-4118 from Compass
(If provided) CoList: from
Sold listing courtesy of Christian Fuca from CCPPSI
- Sold Price
- $910,000
- List Price
- $925,000
- Closing Date
- Mar 19, 2026
- MLS#
- CC41125458
- Status
- SOLD
- Bedrooms
- 3
- Total Bathrooms
- 3
- Full Bathrooms
- 2
- Partial Bathrooms
- 1
- Sqft. of Residence
- 1,387
- Year Built
- 1998
Property Description
Welcome to California Highlands! This home is situated in the rear of the complex surrounded by oak trees, gorgeous landscaping and open space. Open floor plan design, with vaulted ceilings, a wealth of natural lighting, contemporary light fixtures, recessed lighting, and rich interior and exterior colors. Superb kitchen with a gas stove, stainless-steel appliances, and quartz counter tops. Spacious bedrooms including a primary bedroom that offers a walk-in closet and sunken tub with dual sinks. Powder Room is conveniently located on the main level. Additional features include an office desk nook at the stair landing, living room with wood burning fireplace, dual pane windows, central heat & air and a two-car garage. Enjoy the view of the Dublin hills as you drive home to relax in your private patio, or relax at the community pool and spa. Top rated Dublin Schools. Close to shopping, restaurants, parks, hiking trails, BART, and easy 580/680 freeway access.
/u.realgeeks.media/sanjoserealestatepro/Header_Logo-min.png)
Additional Information
- Amenities
- Window Covering(s)
- Association Fee
- $600
- Association Fee Includes
- Maintenance - Exterior, Management Fee, Maintenance - Common Area
- Bathroom Features
- Primary - Shower(s) over Tub(s), Primary - Updated Bath(s)
- Building Name
- CAL HIGHLANDS
- Cooling System
- Ceiling Fan, Central -1 Zone
- Days On Market
- Unknown
- Energy Features
- Double Pane Windows
- Exterior Features
- Stucco, Siding - Wood
- Fireplace Description
- Living Room, Wood Burning
- Floor Covering
- Laminate, Other
- Foundation
- Concrete Slab
- Garage Parking
- Attached Garage, Garage, Gate / Door Opener, Access - Interior
- Heating System
- Forced Air
- Laundry Facilities
- In Garage, Washer, Dryer
- Levels
- Two Story
- Living Area
- 1,387
- Lot Description
- Grade - Level
- Neighborhood
- Dublin
- Numberof Units
- 246
- Pool Description
- Pool - In Ground
- Roof
- Composition
- Sewer
- Sewer - Public
- Style
- Traditional
- Unincorporated Yn
- Yes
- Unit Description
- No Steps to Entry
- Year Built
- 1998
Mortgage Calculator
 The data relating to real estate for sale on this display comes in part from the Internet Data Exchange program of the MLSListingsTM MLS system. Real estate listings held by brokerage firms other than Real Estate Company are marked with the Internet Data Exchange and detailed information about them includes the names of the listing brokers and listing agents.
Based on information from MLSListings MLS as of . All data, including all measurements and calculations of area, is obtained from various sources and has not been, and will not be, verified by broker or MLS. All information should be independently reviewed and verified for accuracy. Properties may or may not be listed by the office/agent presenting the information.
Copyright 2026 MLSListings Inc. All rights reserved