375 Carson Dr, Hayward, CA 94544
- $748,000
- 3
- BD
- 2
- BA
- 1,172
- SqFt






Listed by Catherine Brent, (510) 381-1065 from BHHS Drysdale Properties
(If provided) CoList: Linda Neff from Berkshire Hathaway Home Services
- List Price
- $748,000
- MLS#
- CC41142034
- Status
- PENDING (DO NOT SHOW)
- Levels
- One Story
- Bedrooms
- 3
- Total Bathrooms
- 2
- Full Bathrooms
- 2
- Sqft. of Residence
- 1,172
- Lot Size
- 5,400
- Listing Area
- Hayward
- Year Built
- 1950
Property Description
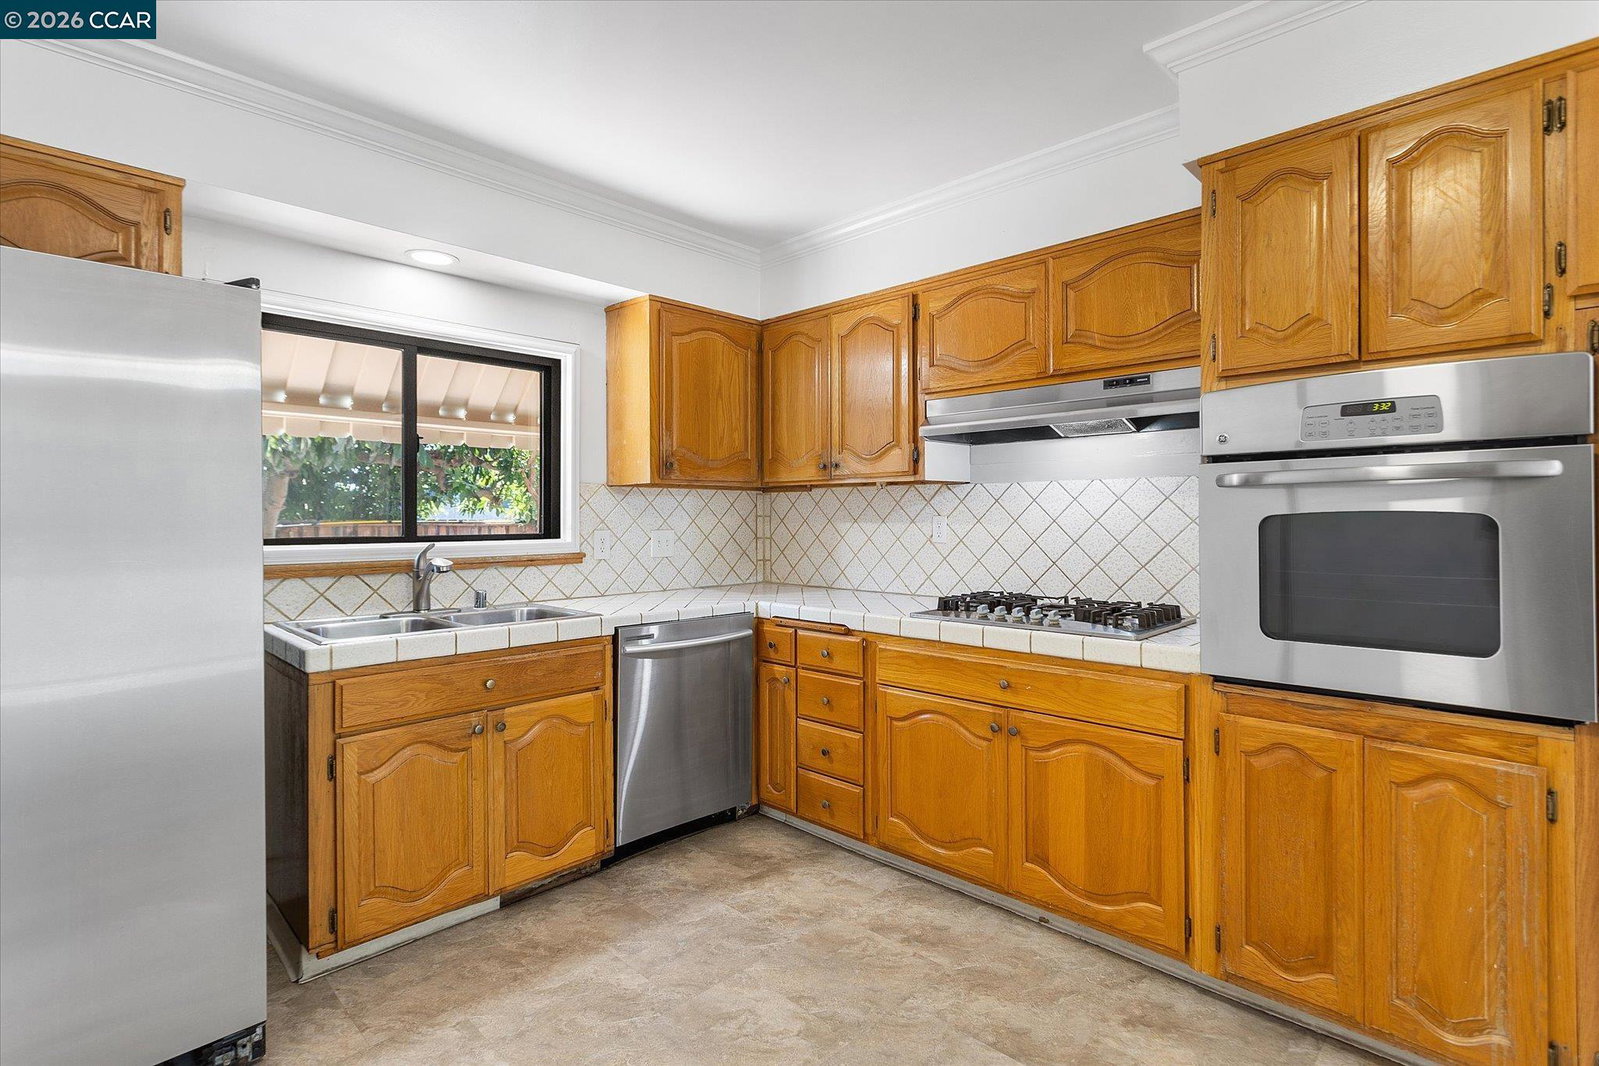
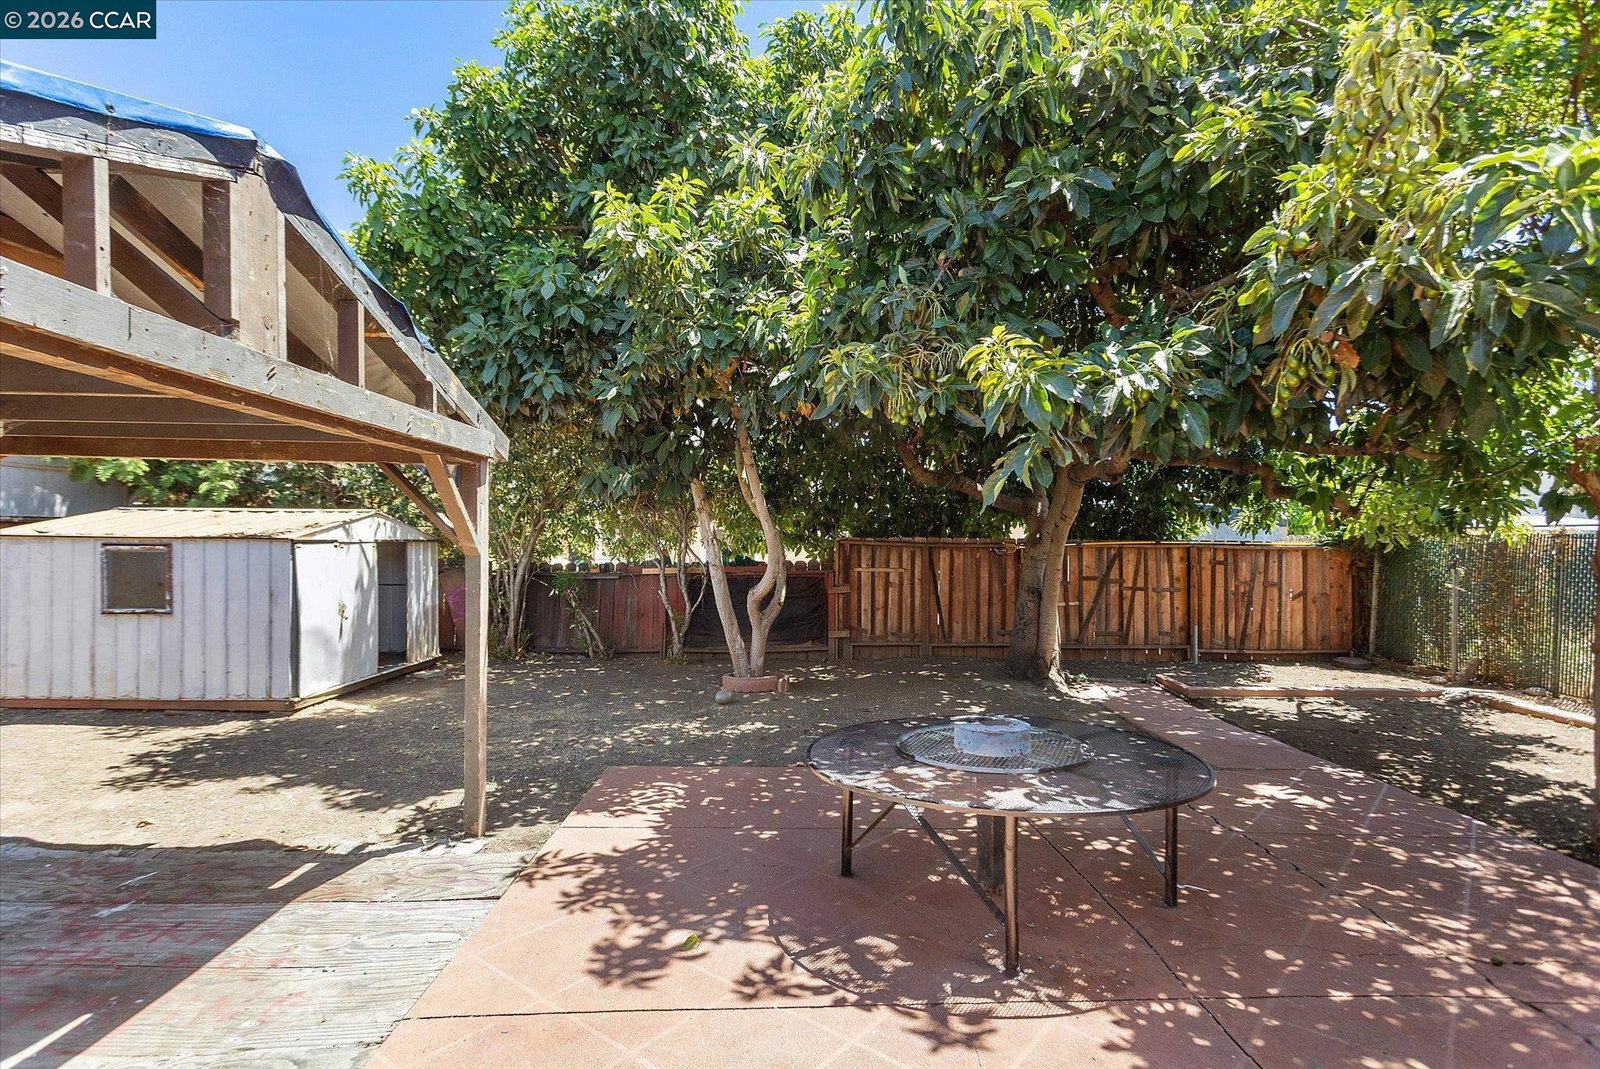
Great Location for this Updated 3 bedroom, 2 bath, 1,172 sq ft home with attached 286 sq ft bonus room with slider to large yard with possibilities of an ADU (check with the City of Hayward), create a serene garden retreat, play area or an outdoor entertainment space. This home has been recently painted inside and out, new LVP flooring in living room, hallway, bedrooms, baths, laundry and bonus room. Both bathrooms one with shower over tub and one with stall shower both have quartz surrounds, new vanities, mirrors, light fixtures and new garage door. Spacious eat-in kitchen with stainless appliances and slider to bonus room. This home is ideally situated near schools, shopping, dining, and major freeways. A must see!
/u.realgeeks.media/sanjoserealestatepro/Header_Logo-min.png)
Additional Information
- Acres
- 0.12
- Amenities
- Window Covering(s)
- Bathroom Features
- Window, Updated Bath, Primary - Shower(s) over Tub(s)
- Cooling System
- Window / Wall Unit
- Days On Market
- Unknown
- Exterior Features
- Siding - Vinyl
- Fireplace Description
- None
- Floor Covering
- Linoleum, Other
- Foundation
- Crawl Space
- Garage Parking
- Attached Garage, Garage, Access - Interior
- Heating System
- Forced Air
- Laundry Facilities
- Hookups Only, In Laundry Room
- Levels
- One Story
- Living Area
- 1,172
- Lot Description
- Grade - Level
- Lot Size
- 5,400
- Neighborhood
- Hayward
- Other Rooms
- Florida/Screen Room, Laundry Room
- Pool Description
- Pool - No, None
- Roof
- Composition
- Style
- Traditional
- Unincorporated Yn
- Yes
Mortgage Calculator
 The data relating to real estate for sale on this display comes in part from the Internet Data Exchange program of the MLSListingsTM MLS system. Real estate listings held by brokerage firms other than Real Estate Company are marked with the Internet Data Exchange and detailed information about them includes the names of the listing brokers and listing agents.
Based on information from MLSListings MLS as of . All data, including all measurements and calculations of area, is obtained from various sources and has not been, and will not be, verified by broker or MLS. All information should be independently reviewed and verified for accuracy. Properties may or may not be listed by the office/agent presenting the information.
Copyright 2026 MLSListings Inc. All rights reserved