763 Alison Circle, Livermore, CA 94550
- $1,725,000
- 4
- BD
- 3
- BA
- 2,346
- SqFt




Listed by Leila Santos, (925) 719-7245 from Compass
(If provided) CoList: from
- List Price
- $1,725,000
- Price Change
- ▼ $150,000 1790223617
- MLS#
- CC41143678
- Status
- ACTIVE
- Levels
- Two Story
- Bedrooms
- 4
- Total Bathrooms
- 3
- Full Bathrooms
- 3
- Sqft. of Residence
- 2,346
- Lot Size
- 10,470
- Listing Area
- Livermore
- Year Built
- 1995
Property Description
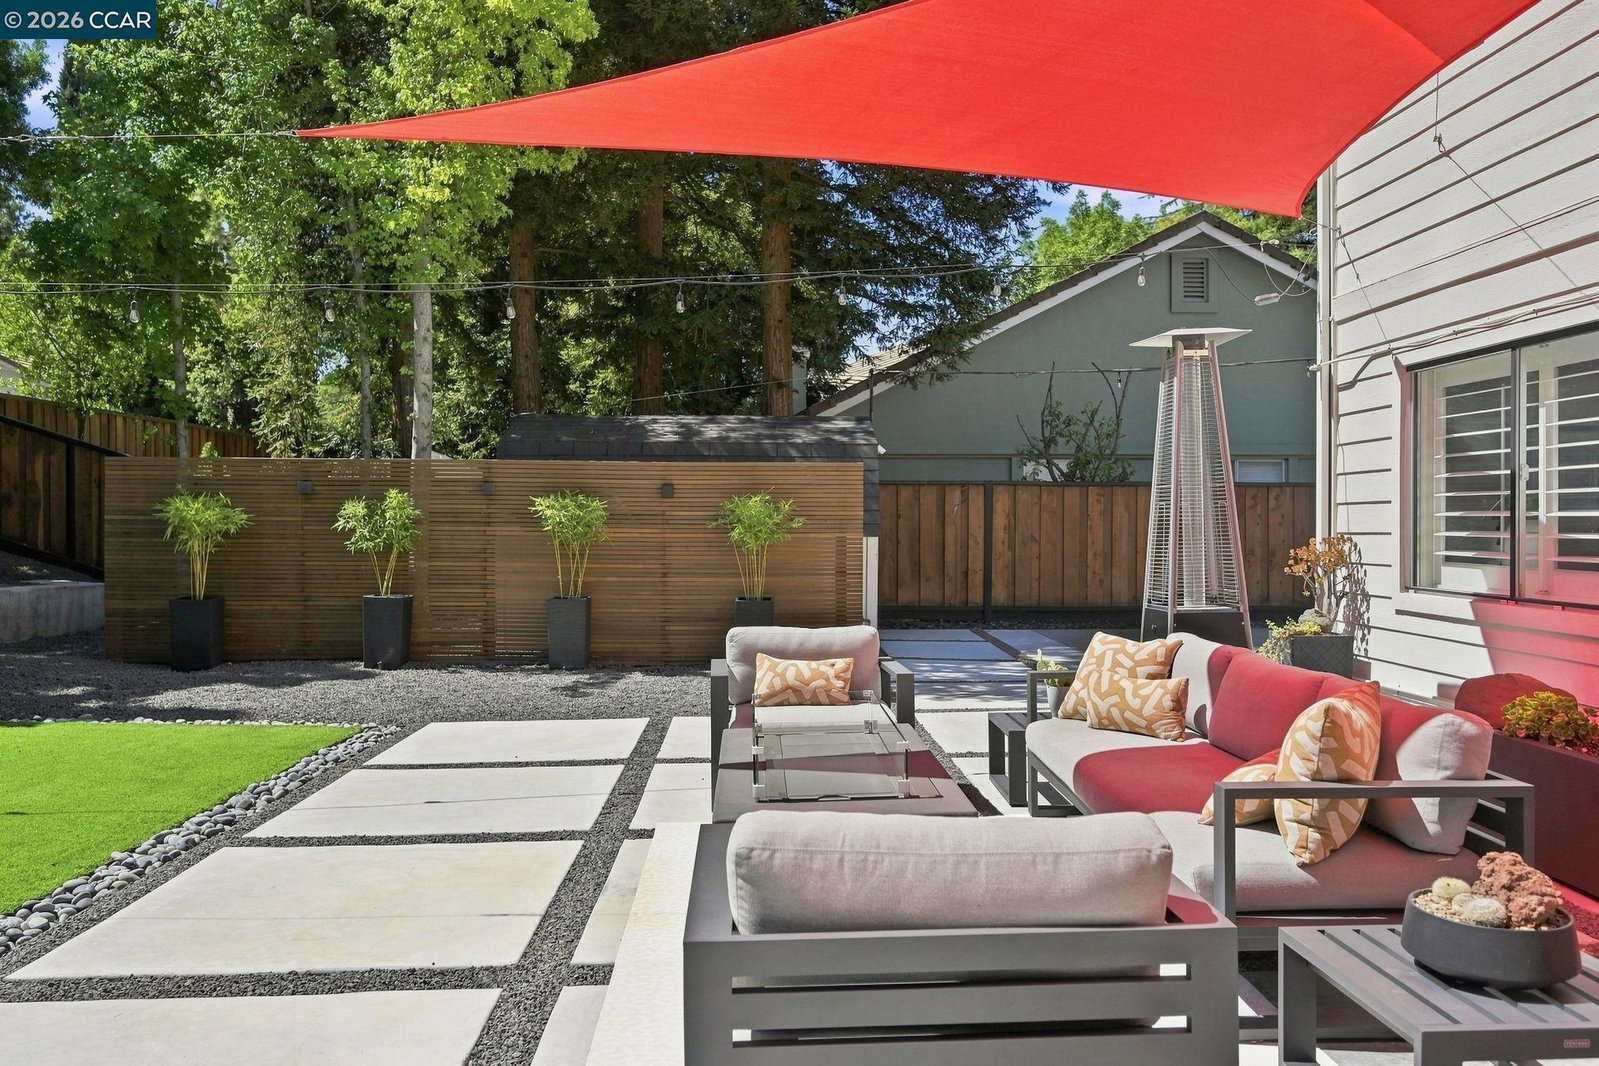
Major price adjustment:$124,999.00 price drop. This is an exceptional opportunity to own this beautiful modern executive family home. Sellers are ready to move forward and begin their next chapter, creating a compelling opportunity for buyers seeking value in today's market. Located at 763 Allison Circle, this stunning residence offers 4 bedrooms, 3 full bathrooms, and exceptional upgrades throughout. The impressive curb appeal begins with professionally designed landscaping and continues inside, where soaring ceilings and abundant natural light create an inviting atmosphere. The formal living and dining rooms flow seamlessly into the remodeled chef's kitchen and spacious family room with fireplace, creating the perfect setting for both everyday living and entertaining. https://listings.allaccessphoto.com/sites/763-alison-cir-livermore-ca-94550-27039082/branded Open Thursday, Aug.27th 10-1:00 PM Saturday. 29th. & Sunday 30th1-4:00 PM The main level features a full bedroom and bathroom, a dedicated laundry room, and an updated three-car garage. Every space has been thoughtfully enhanced with modern finishes and timeless design. Upstairs, you'll find three additional bedrooms and two beautifully updated bathrooms, including a spacious primary suite with a walk-in closet. Plant
/u.realgeeks.media/sanjoserealestatepro/Header_Logo-min.png)
Additional Information
- Acres
- 0.24
- Amenities
- Window Covering(s), Mirrored Closet Door(s)
- Bathroom Features
- Updated Bath, 46, Primary - Tile, Primary - Updated Bath(s)
- Cooling System
- Ceiling Fan, Central -1 Zone
- Days On Market
- Unknown
- Energy Features
- Double Pane Windows
- Exterior Features
- Stucco
- Family Room
- Separate Family Room
- Fireplace Description
- Family Room, Gas Burning
- Floor Covering
- Carpet - Wall to Wall, Concrete
- Foundation
- Concrete Slab
- Garage Parking
- Attached Garage, Garage, Gate / Door Opener, Access - Interior
- Heating System
- Gas, Heating - 2+ Zones
- Laundry Facilities
- 220 Volt Outlet, In Laundry Room, Washer, Dryer
- Levels
- Two Story
- Living Area
- 2,346
- Lot Description
- Other
- Lot Size
- 10,470
- Neighborhood
- Livermore
- Other Rooms
- Storage, Laundry Room
- Pool Description
- Pool - No, None
- Style
- Farm House
- Unincorporated Yn
- Yes
Mortgage Calculator
 The data relating to real estate for sale on this display comes in part from the Internet Data Exchange program of the MLSListingsTM MLS system. Real estate listings held by brokerage firms other than Real Estate Company are marked with the Internet Data Exchange and detailed information about them includes the names of the listing brokers and listing agents.
Based on information from MLSListings MLS as of . All data, including all measurements and calculations of area, is obtained from various sources and has not been, and will not be, verified by broker or MLS. All information should be independently reviewed and verified for accuracy. Properties may or may not be listed by the office/agent presenting the information.
Copyright 2026 MLSListings Inc. All rights reserved