3290 Maguire Way 404, Dublin, CA 94568
- $698,500
- 2
- BD
- 3
- BA
- 1,298
- SqFt







Listed by Griselda Quezada-Chavez, (925) 586-7738 from Coldwell Banker
(If provided) CoList: from
- List Price
- $698,500
- MLS#
- CC41144245
- Status
- ACTIVE
- Bedrooms
- 2
- Total Bathrooms
- 3
- Full Bathrooms
- 2
- Partial Bathrooms
- 1
- Sqft. of Residence
- 1,298
- Year Built
- 2004
Property Description
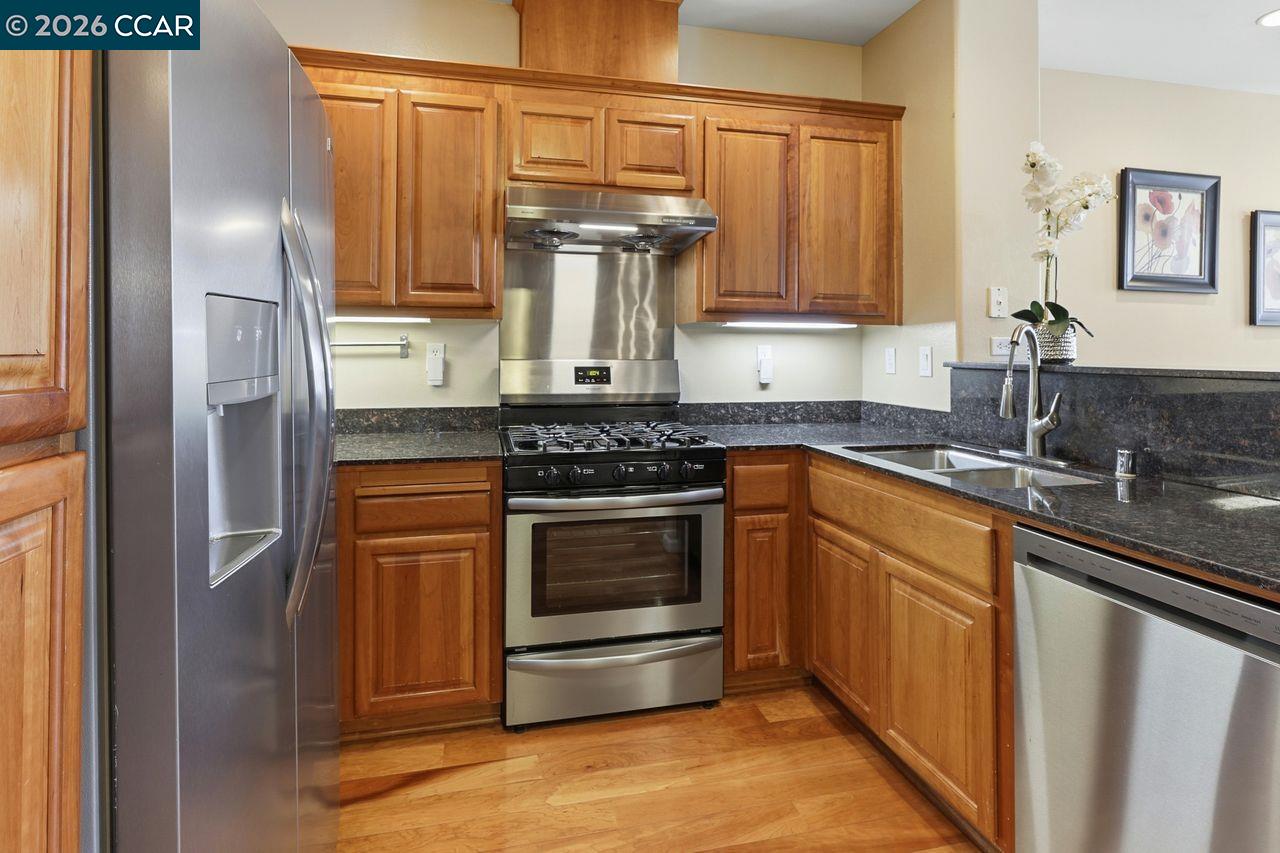
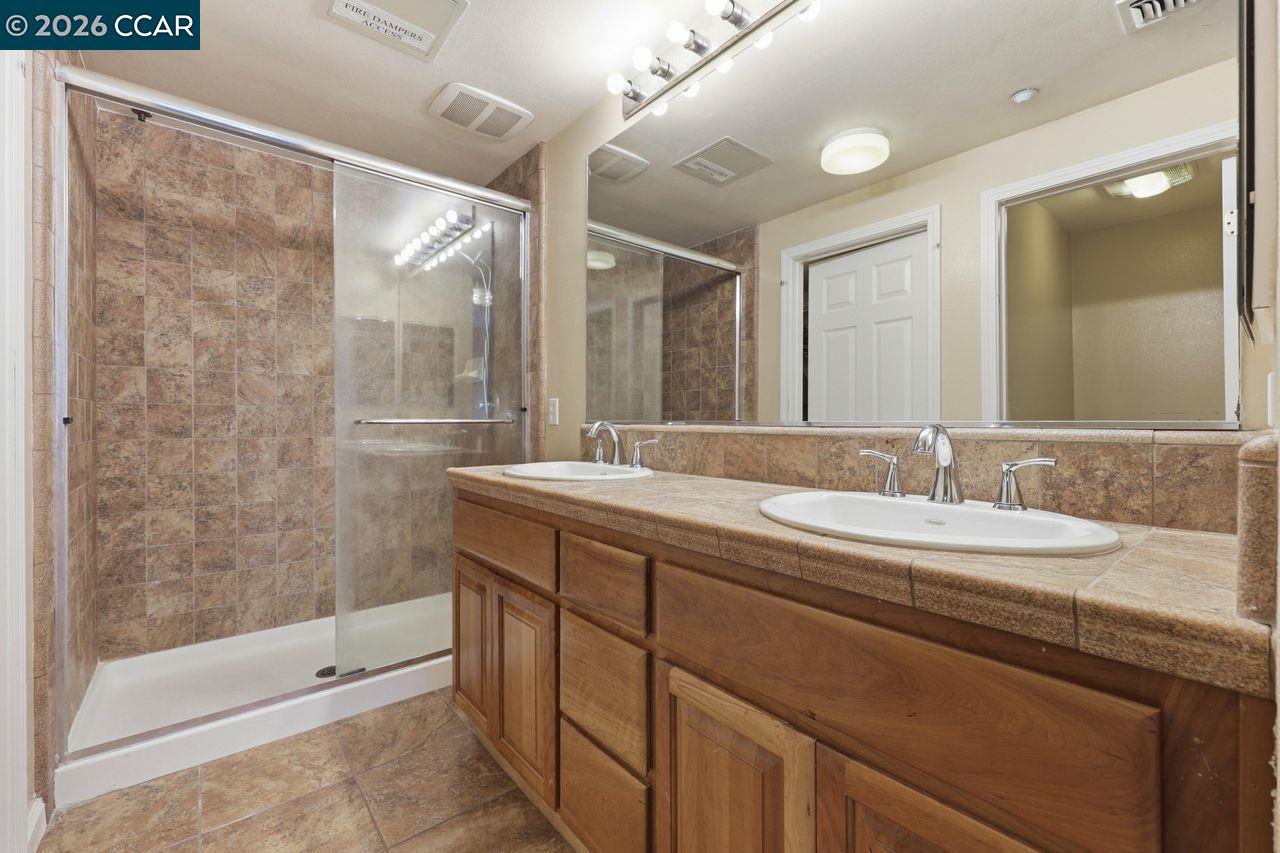
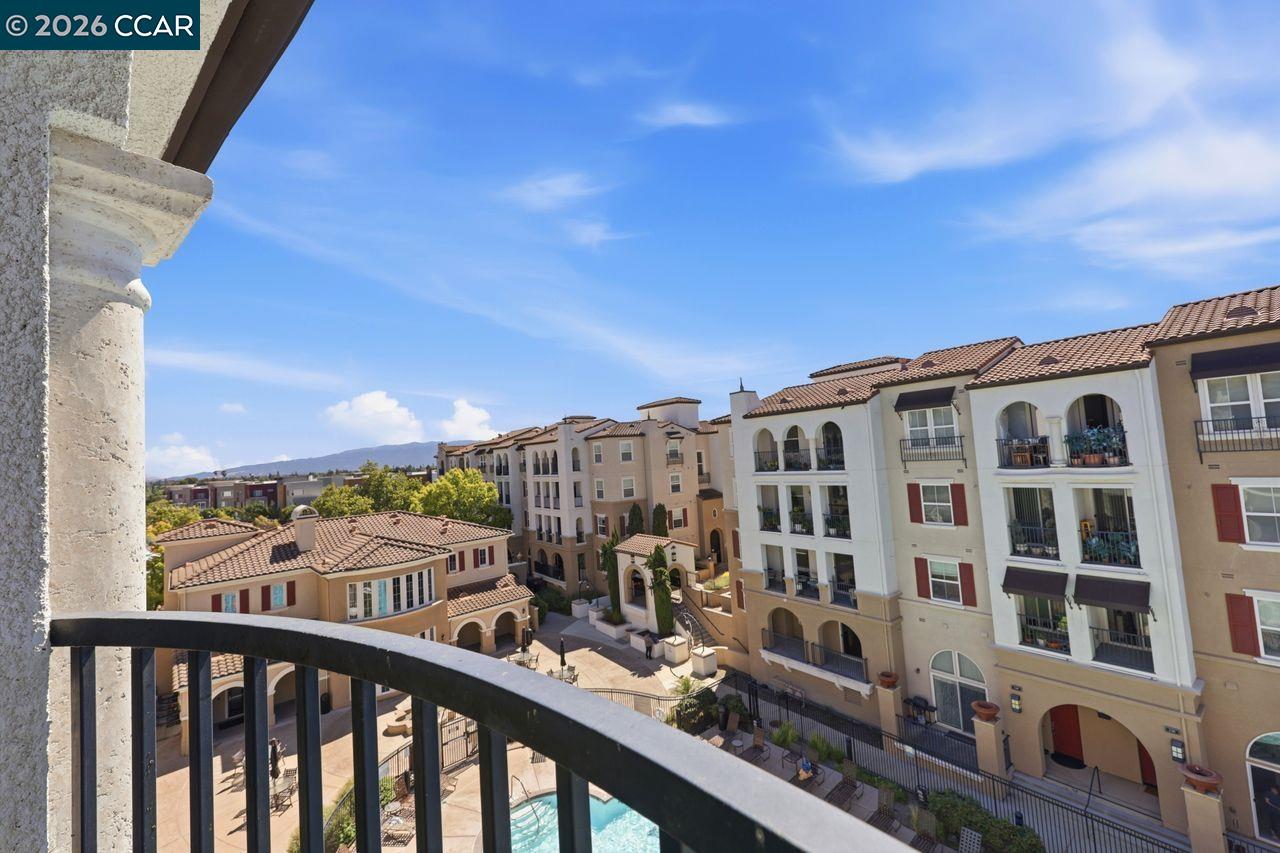
* HELPING TO MAKE HOMEOWNERSHIP MORE AFFORDABLE * Seller is offering an INCENTIVE that may be applied toward buyer closing costs, an interest rate buydown, or HOA payments, subject to lender approval and program guidelines. Contact the Listing Agent for complete details. This top-floor residence features a two-level floor plan that separates the main living areas from the two en-suite bedrooms. Two private balconies overlook Mt. Diablo, the surrounding hills, and the community pool. The main level offers an open living and dining area with wood flooring, abundant natural light, a half bath, and access to one of the balconies. The kitchen includes stainless steel appliances, a gas stove, generous cabinet and counter space, and the washer and dryer. Both en-suite bedrooms are located on the lower level. The primary suite includes a walk-in closet and direct access to the second balcony. Additional features include two side-by-side assigned parking spaces adjacent to the elevator on the P2 garage level, generous guest parking on the P1 level, a secure building, community pool, clubhouse with a full kitchen, library, and direct access to Bray Commons Park. Conveniently located near BART, Interstates 580 and 680, shopping, dining, parks, and major Bay Area employment centers. Property
/u.realgeeks.media/sanjoserealestatepro/Header_Logo-min.png)
Additional Information
- Amenities
- Window Covering(s), Elevator(s)/Lift(s)
- Association Fee
- $488
- Association Fee Includes
- Garbage, Management Fee, Maintenance - Common Area
- Bathroom Features
- Tile, Primary - Shower(s) over Tub(s), Primary - Tile
- Building Name
- THE TERRACES
- Cooling System
- Central -1 Zone
- Days On Market
- Unknown
- Exterior Features
- Stucco
- Fireplace Description
- Gas Starter, Living Room
- Floor Covering
- Tile, Carpet - Wall to Wall, Hardwood
- Garage Parking
- Below Building, Garage, Spaces per Unit - >1
- Laundry Facilities
- In Closet, Washer, Dryer
- Levels
- Two Story
- Living Area
- 1,298
- Neighborhood
- Dublin
- Numberof Units
- 626
- Other Rooms
- None, Laundry Room
- Pool Description
- Pool - In Ground, Spa / Hot Tub
- Roof
- Tile
- Style
- Mediterranean
- Unincorporated Yn
- Yes
- Unit Description
- Elevator Building, Top Floor or Penthouse, Unit Faces Common Area
- View
- Hills, Mt. Diablo
- Year Built
- 2004
Mortgage Calculator
 The data relating to real estate for sale on this display comes in part from the Internet Data Exchange program of the MLSListingsTM MLS system. Real estate listings held by brokerage firms other than Real Estate Company are marked with the Internet Data Exchange and detailed information about them includes the names of the listing brokers and listing agents.
Based on information from MLSListings MLS as of . All data, including all measurements and calculations of area, is obtained from various sources and has not been, and will not be, verified by broker or MLS. All information should be independently reviewed and verified for accuracy. Properties may or may not be listed by the office/agent presenting the information.
Copyright 2026 MLSListings Inc. All rights reserved