8641 Sunnybrae Dr, Sacramento, CA 95823
- $324,950
- 3
- BD
- 3
- BA
- 1,512
- SqFt




Listed by Douglas Pankey, (925) 260-8919 from Red Lime Real Estate
(If provided) CoList: from
- List Price
- $324,950
- MLS#
- CC41144454
- Status
- ACTIVE
- Levels
- Two Story
- Bedrooms
- 3
- Total Bathrooms
- 3
- Full Bathrooms
- 2
- Partial Bathrooms
- 1
- Sqft. of Residence
- 1,512
- Lot Size
- 6,244
- Listing Area
- Other Area
- Year Built
- 1990
Property Description
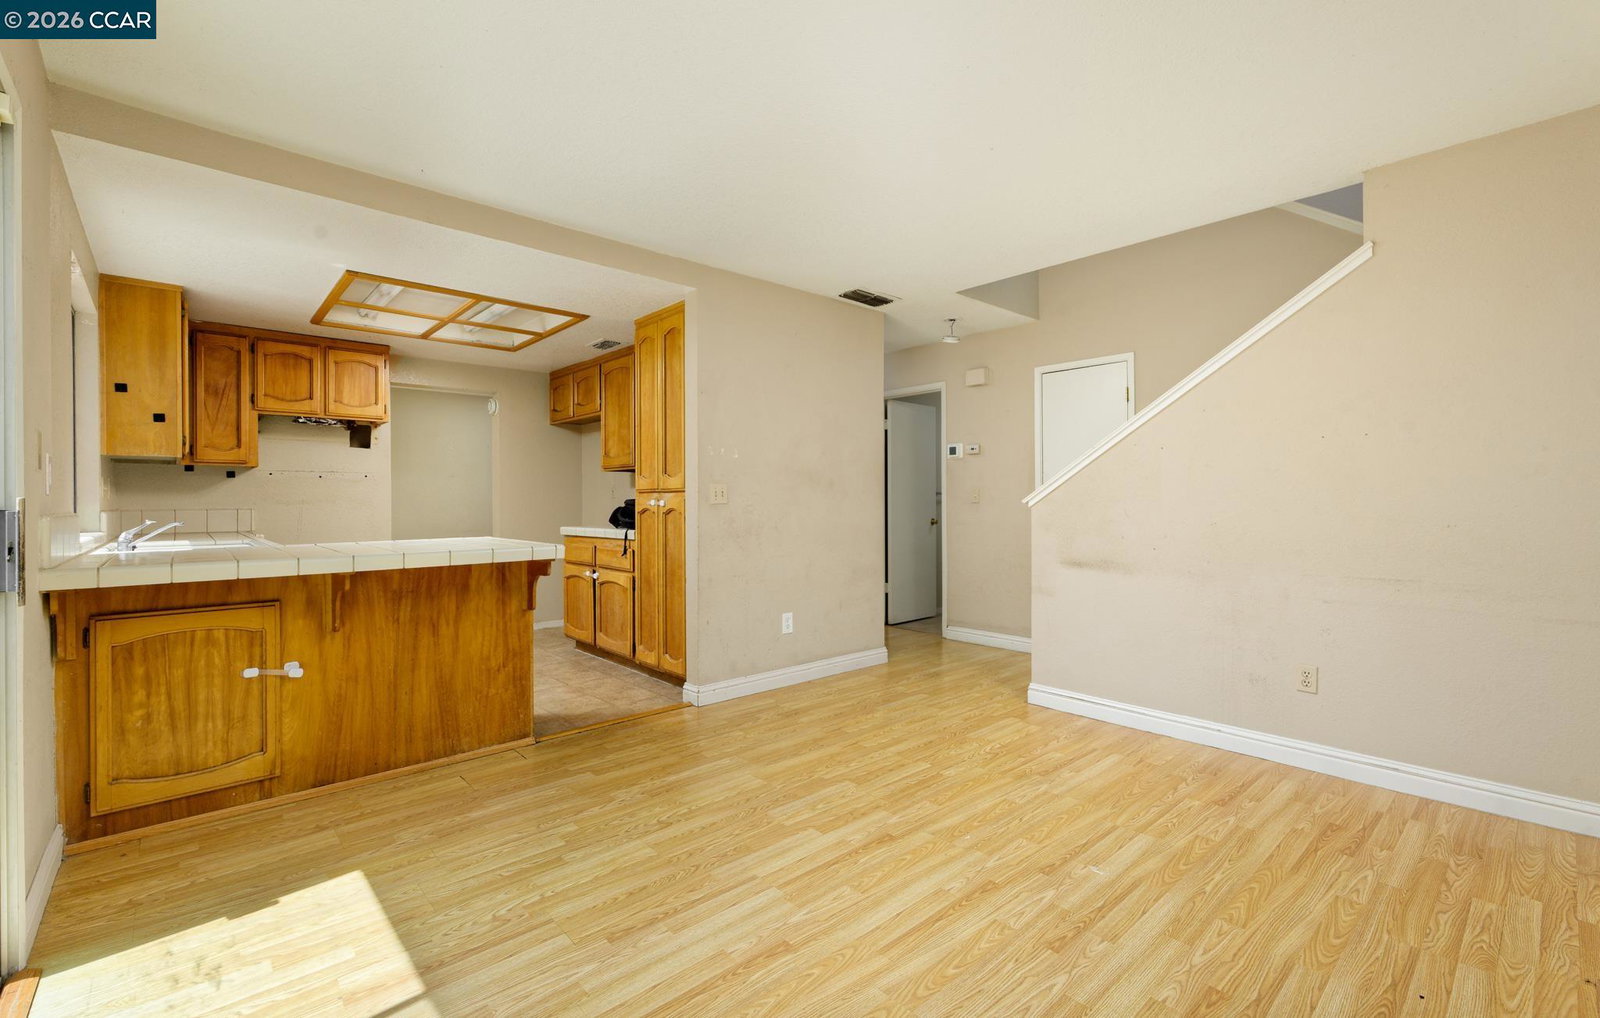
Deal Of The Year - COSMETIC FIXER in Laguna Creek Subdivision This 3-bedroom, 2.5 -bathroom home features a nice floor plan, a large living room, a large open kitchen, a cozy fireplace, central heat and air, laminate floors, a HUGE backyard with a large patio and more! The home needs some personal touches and will not qualify for conventional financing due to its overall condition. PER THE SELLER - Only cash or hard money offers will be accepted. There are NO Roof or foundation or roof issues. Seller Disclosures, pest, general home, and roof inspections are available via the disclosure link in the MLS listing and in Homelight.com. Offers will be presented at 8:00 AM on Monday, August 14th, 2026. Please submit your highest and best offer.
/u.realgeeks.media/sanjoserealestatepro/Header_Logo-min.png)
Additional Information
- Acres
- 0.14
- Amenities
- Window Covering(s)
- Bathroom Features
- Tile, Primary - Shower(s) over Tub(s), Primary - Tile
- Cooling System
- Central -1 Zone
- Days On Market
- Unknown
- Exterior Features
- Composition Shingles, Stucco, Siding - Wood
- Fireplace Description
- Family Room
- Floor Covering
- Laminate
- Garage Parking
- Attached Garage, Garage, Gate / Door Opener
- Heating System
- Forced Air
- Laundry Facilities
- In Garage
- Levels
- Two Story
- Living Area
- 1,512
- Lot Description
- Grade - Level
- Lot Size
- 6,244
- Neighborhood
- Other Area
- Other Rooms
- None, Laundry Room
- Pool Description
- Pool - No, None
- Roof
- Composition
- Unincorporated Yn
- Yes
Mortgage Calculator
 The data relating to real estate for sale on this display comes in part from the Internet Data Exchange program of the MLSListingsTM MLS system. Real estate listings held by brokerage firms other than Real Estate Company are marked with the Internet Data Exchange and detailed information about them includes the names of the listing brokers and listing agents.
Based on information from MLSListings MLS as of . All data, including all measurements and calculations of area, is obtained from various sources and has not been, and will not be, verified by broker or MLS. All information should be independently reviewed and verified for accuracy. Properties may or may not be listed by the office/agent presenting the information.
Copyright 2026 MLSListings Inc. All rights reserved