5269 Peony Dr., Livermore, CA 94551
- $949,000
- 3
- BD
- 2
- BA
- 1,360
- SqFt




Listed by Hollie King, (925) 272-9396 from Primary Real Estate Services
(If provided) CoList: from
- List Price
- $949,000
- MLS#
- CC41144652
- Status
- ACTIVE
- Levels
- One Story
- Bedrooms
- 3
- Total Bathrooms
- 2
- Full Bathrooms
- 2
- Sqft. of Residence
- 1,360
- Lot Size
- 5,096
- Listing Area
- Livermore
- Year Built
- 1964
Property Description
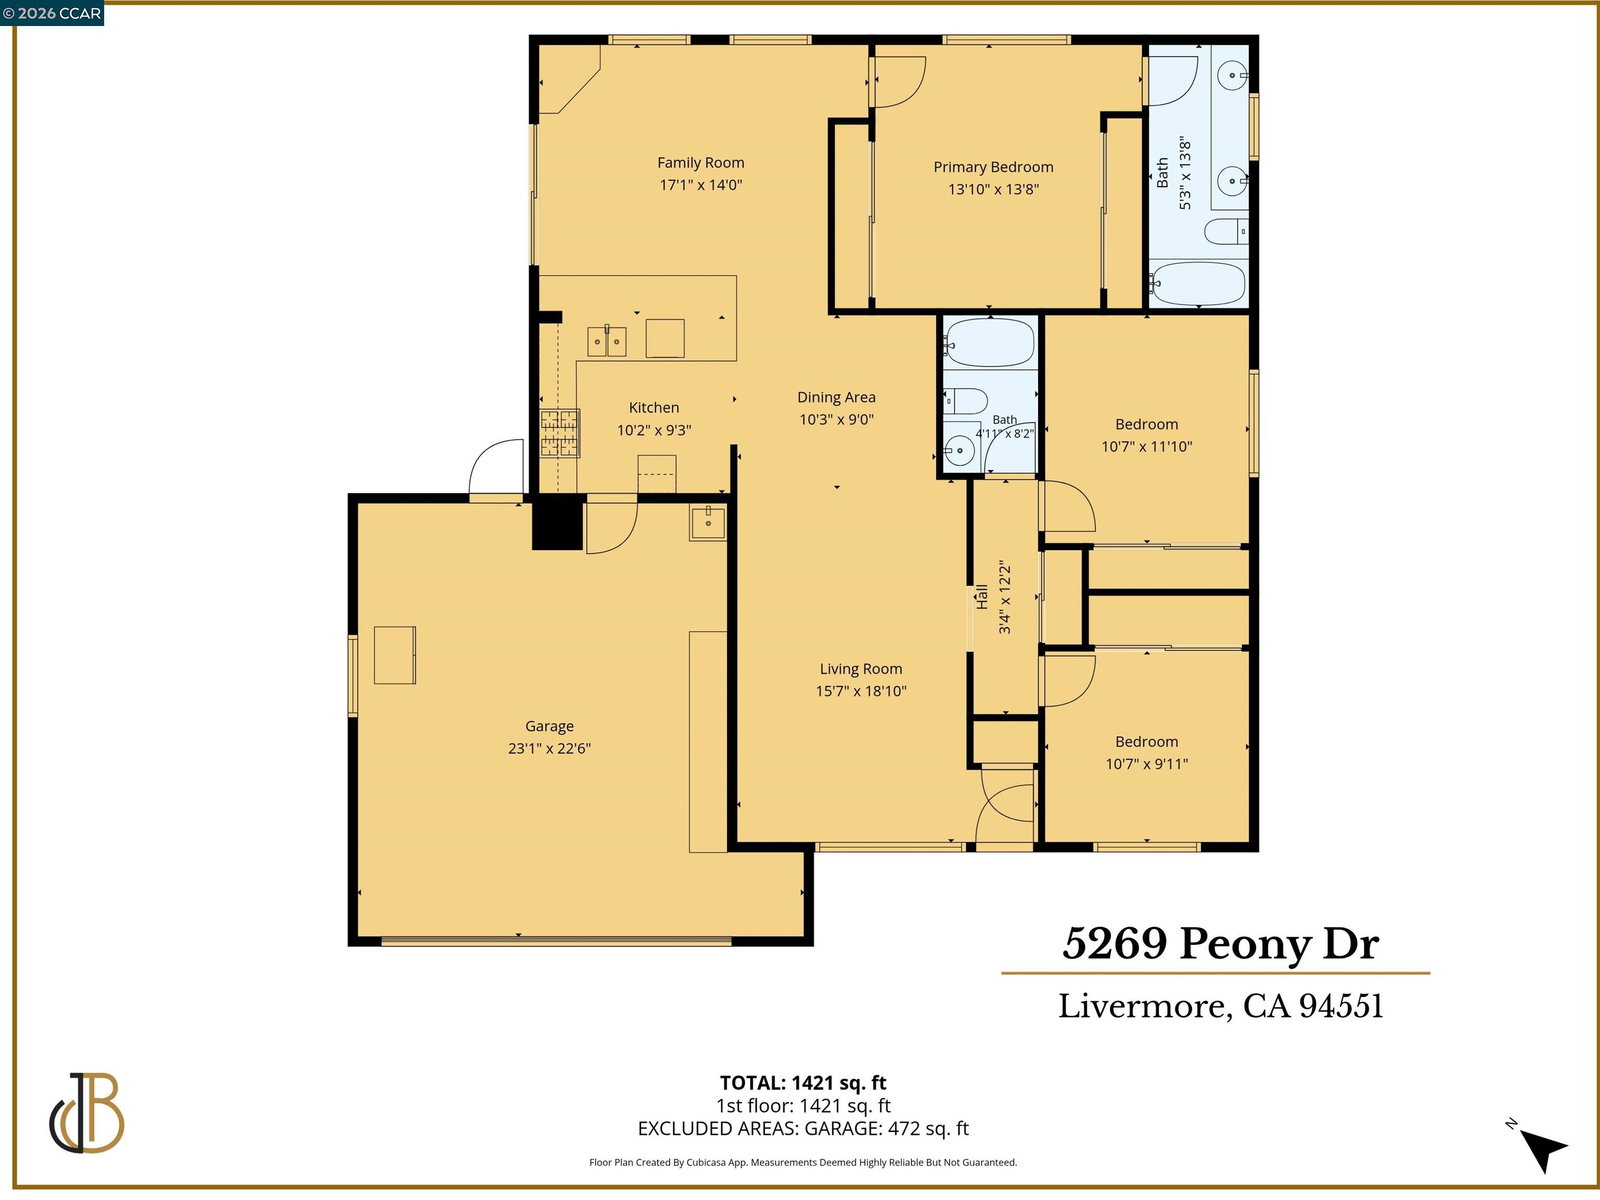
Welcome home to 5269 Peony Drive - a showstopping 3-bedroom, 2-bathroom retreat that's been reimagined from top to bottom. The moment you walk in, natural light pours through gorgeous skylights, washing every room in warmth and making this home feel airy, open, and irresistibly inviting. Brand-new flooring flows throughout, complemented by crisp new paint and hardware that gives the entire home a polished, move-in-ready glow. The updated kitchen is a true centerpiece, ready to inspire everything from quick weekday breakfasts to weekend entertaining. Add in the rare and updated two-car garage, and you've got style, function, and value all under one roof. This isn't just a home - it's a lifestyle. Tucked into Livermore's beloved Springtown community, you're minutes from I-580 for an effortless commute, and just around the corner from downtown Livermore's buzzing restaurants and shops, and world-class wineries. Everything you love about Tri-Valley living is right at your doorstep. Families will love being zoned for the highly regarded Livermore Valley Joint Unified School District, including Livermore High School, rated an impressive 8/10 on GreatSchools. Buy now and watch your investment grow. The City of Livermore and LARPD are putting the finishing touches on the brand-new $9.6M
/u.realgeeks.media/sanjoserealestatepro/Header_Logo-min.png)
Additional Information
- Acres
- 0.12
- Amenities
- Mirrored Closet Door(s)
- Association Fee
- $450
- Association Fee Includes
- Maintenance - Common Area
- Cooling System
- Ceiling Fan, Central -1 Zone
- Days On Market
- Unknown
- Exterior Features
- Stucco
- Fireplace Description
- None
- Floor Covering
- Laminate
- Garage Parking
- Attached Garage, Garage
- Heating System
- Forced Air
- Laundry Facilities
- Hookups Only
- Levels
- One Story
- Living Area
- 1,360
- Lot Size
- 5,096
- Neighborhood
- Livermore
- Other Rooms
- Other
- Pool Description
- Pool - No, None
- Roof
- Tile
- Style
- Traditional
- Unincorporated Yn
- Yes
Mortgage Calculator
 The data relating to real estate for sale on this display comes in part from the Internet Data Exchange program of the MLSListingsTM MLS system. Real estate listings held by brokerage firms other than Real Estate Company are marked with the Internet Data Exchange and detailed information about them includes the names of the listing brokers and listing agents.
Based on information from MLSListings MLS as of . All data, including all measurements and calculations of area, is obtained from various sources and has not been, and will not be, verified by broker or MLS. All information should be independently reviewed and verified for accuracy. Properties may or may not be listed by the office/agent presenting the information.
Copyright 2026 MLSListings Inc. All rights reserved