3138 Tangeman, Paradise, CA 95969
- $1,075,000
- 4
- BD
- 4
- BA




Listed by Brian Voigt, from Re/Max Home and Investment
(If provided) CoList: Lana Bunch from Northern Calif Realty, Inc
- List Price
- $1,075,000
- MLS#
- CRSN26154451
- Status
- ACTIVE
- Bedrooms
- 4
- Total Bathrooms
- 4
- Full Bathrooms
- 3
- Partial Bathrooms
- 1
- Lot Size
- 226,512
- Year Built
- 2021
Property Description
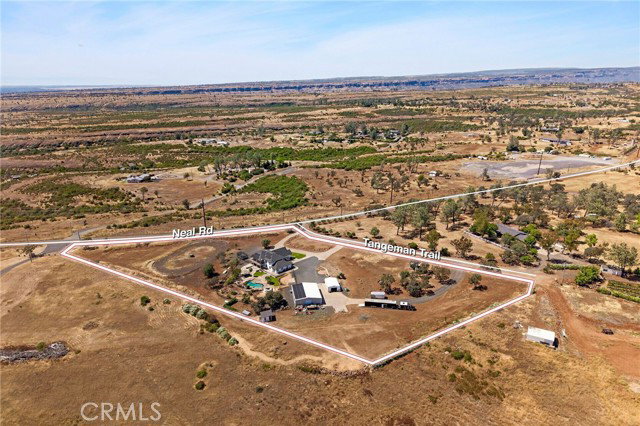
Welcome to your dream home! This beautifully designed 4-bedroom, 3.5-bathroom estate boasts 3,032 sq ft of luxurious living space set on a private 5.2-acre lot with VIEWS of the valley and mountains. Every day offers new breathtaking views! From the moment you arrive, you'll be captivated by the charming wrap-around balcony and the perfect blend of comfort, elegance, and functionality. Step inside to find a spacious floor plan featuring a formal dining room/ office, a mudroom, and a convenient laundry room. The gourmet kitchen is equipped with KitchenAid appliances, 36" 6-burner gas stove, a double smart oven, granite counter tops and backsplash, a large island, a dedicated drink fridge and walk-in pantry. Retreat to the master suite located on the main floor, complete with his-and-her walk-in closets, a dual-sink vanity, a luxurious jetted soaking tub, a large tiled walk-in shower and private access into the backyard. Upstairs you will find one bedroom with a private bathroom and walk-in closet, two additional bedrooms with a Jack-and-Jill bathroom and walk-in closets and a large bonus/ game room. Outside, entertain in style with your own private oasis: an in-ground pool with a waterfall and slide, an in-ground spa, bar area, gazebo, fire pit and outdoor sound system. The 40 X 5
/u.realgeeks.media/sanjoserealestatepro/Header_Logo-min.png)
Additional Information
- Acres
- 5.20
- Amenities
- Storage Area(s), Balcony/Patio, Double Pane Windows(s), Counter - Stone, High Ceiling, Other
- Bathroom Features
- Pass Through
- Bedroom Description
- Primary Suite / Retreat, Ground Floor Bedroom
- Cooling System
- Central AC, Whole House / Attic Fan, 9
- Days On Market
- Unknown
- Energy Features
- Ceiling Fan(s), Tankless Water Heater, Double Pane Windows
- Fireplace Description
- Living Room
- Foundation
- Concrete Slab
- Garage Parking
- Garage, RV Access, Other, Room for Oversized Vehicle
- Heating System
- Forced Air, 13, Central Forced Air, Fireplace
- Horse Property Desc
- Unimproved
- Horses
- Yes
- Laundry Facilities
- In Laundry Room
- Lot Description
- Hunting, Grade - Level
- Lot Size
- 226,512
- Other Rooms
- Bonus / Hobby Room, Formal Entry
- Other Utilities
- Propane On Site
- Pool Description
- Pool - Gunite, Pool - Heated, Pool - In Ground, Other, Pool - Yes, Spa - Private
- Roof
- Composition
- Sewer
- Septic Tank / Pump
- Style
- Contemporary
- Unincorporated Yn
- Yes
- View
- Hills, Panoramic, Canyon View, 31, Valley View, View of City Lights
- Zoning
- FR-10
Mortgage Calculator
 The data relating to real estate for sale on this display comes in part from the Internet Data Exchange program of the MLSListingsTM MLS system. Real estate listings held by brokerage firms other than Real Estate Company are marked with the Internet Data Exchange and detailed information about them includes the names of the listing brokers and listing agents.
Based on information from MLSListings MLS as of . All data, including all measurements and calculations of area, is obtained from various sources and has not been, and will not be, verified by broker or MLS. All information should be independently reviewed and verified for accuracy. Properties may or may not be listed by the office/agent presenting the information.
Copyright 2026 MLSListings Inc. All rights reserved