2325 Four Seasons CT, San Jose, CA 95131
- $1,497,500
- 3
- BD
- 3
- BA


Listed by Anthony Ford, from eXp Realty of California Inc
(If provided) CoList: from
Sold listing courtesy of Sonia Vu from
- Sold Price
- $1,497,500
- List Price
- $1,520,000
- Closing Date
- Sep 15, 2023
- MLS#
- CRSR22135695
- Status
- SOLD
- Bedrooms
- 3
- Total Bathrooms
- 3
- Full Bathrooms
- 2
- Partial Bathrooms
- 1
- Lot Size
- 5,000
- Year Built
- 1984
Property Description
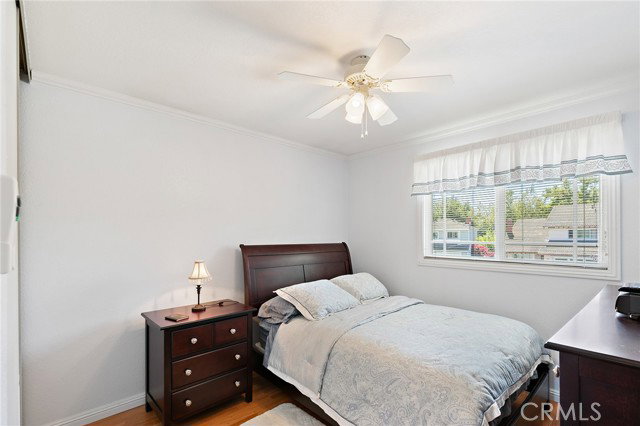
3 Bedroom 2.5 bath home, with no HOA, right in the heart of San Jose CA. This home is clean and in great condition, featuring 3 spacious bedrooms, living area, family room, dining area, 2 car garage, and large driveway that can park up to 4 cars, including additional street parking. The home is on a large 5,000 square foot lot, and is towards the end of the cul-de-sac, with no traffic issues. The property features a private secured wrought iron gate entryway leading to the front door, and backyard, along with new plantation shutters, and fresh new paint throughout. The layout provides plenty of privacy, with a private backyard secluded from its neighbors, with a new redwood fence recently added. The property has an open feeling around the premises and is not tightly boxed in between other homes. The garage has an abundance of custom built-in storage cabinets, along with a laundry area. The home includes a redwood deck, covered patio, and is within walking distance to parks, shopping, public transportation, schools, and much more. The home is on the first court entering the neighborhood, having no issues with school traffic, and is located in a prime Silicon Valley community. If you work in the technology sector, and are looking for a secure long-term investment, this is a rare op
/u.realgeeks.media/sanjoserealestatepro/Header_Logo-min.png)
Additional Information
- Acres
- 0.11
- Age
- 39
- Amenities
- Storage Area(s), Double Pane Windows(s), Counters, High Ceiling, Mirrored Closet Door(s), Other
- Bedroom Description
- Primary Suite / Retreat, 19
- Cooling System
- None
- Days On Market
- Unknown
- Energy Features
- Ceiling Fan(s), Double Pane Windows
- Family Room
- Separate Family Room, Other
- Fence
- 17
- Fireplace Description
- Family Room, Wood Burning
- Floor Covering
- Laminate
- Foundation
- Concrete Slab
- Garage Parking
- Garage, Gate / Door Opener, Other
- Heating System
- Gas, Central Forced Air
- Laundry Facilities
- In Garage, 30, 9
- Lot Size
- 5,000
- Other Utilities
- Telephone - Not On Site
- Pool Description
- 31, None
- Roof
- Tile
- Style
- Traditional
- Unincorporated Yn
- Yes
Mortgage Calculator
 The data relating to real estate for sale on this display comes in part from the Internet Data Exchange program of the MLSListingsTM MLS system. Real estate listings held by brokerage firms other than Real Estate Company are marked with the Internet Data Exchange and detailed information about them includes the names of the listing brokers and listing agents.
Based on information from MLSListings MLS as of . All data, including all measurements and calculations of area, is obtained from various sources and has not been, and will not be, verified by broker or MLS. All information should be independently reviewed and verified for accuracy. Properties may or may not be listed by the office/agent presenting the information.
Copyright 2026 MLSListings Inc. All rights reserved