1077 Fiesta DR, San Mateo, CA 94403
- $1,690,000
- 3
- BD
- 2
- BA






Listed by Tony Archuleta-Perkins, 415-570-4419 from Ide8 Real Estate Inc.
(If provided) CoList: from
Sold listing courtesy of Maree Wu from
- Sold Price
- $1,690,000
- List Price
- $1,550,000
- Closing Date
- Mar 01, 2024
- MLS#
- CRSW24003746
- Status
- SOLD
- Levels
- One Story
- Bedrooms
- 3
- Total Bathrooms
- 2
- Full Bathrooms
- 2
- Lot Size
- 5,600
- Year Built
- 1955
Property Description
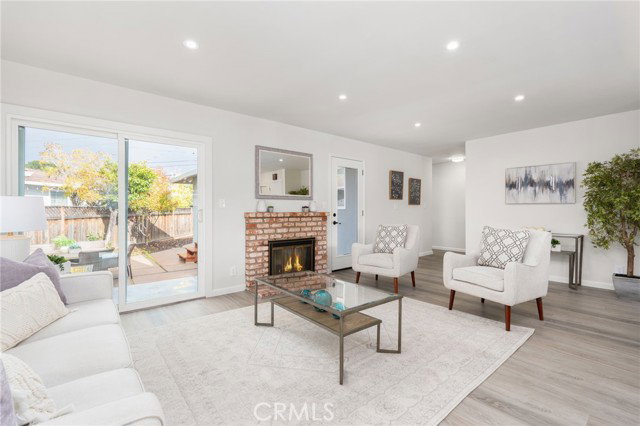
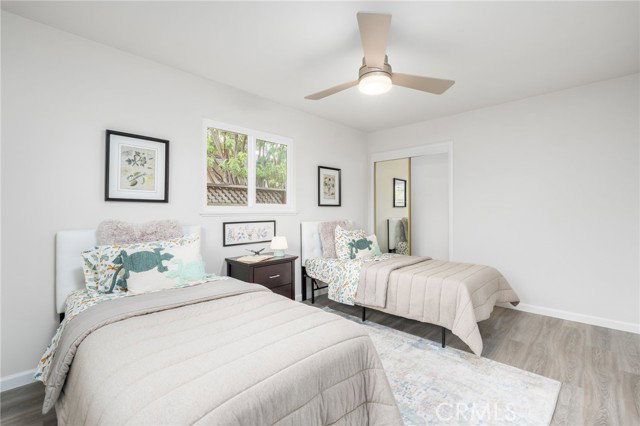
Welcome to 1077 Fiesta Drive, a newly renovated home in the vibrant Fiesta Gardens Community. This brand-new renovation, completed in January 2024, offers a fresh and inviting space that has never been lived in before. This is the first time this home has been available to the public in over 51 years. Step inside and be greeted by an open-concept living area, perfect for entertaining friends and family. The newly created eat-in kitchen features a spacious six-seat island, providing ample room for cooking and gathering. Whether hosting a dinner party or enjoying a casual meal, this brand-new kitchen will impress. With three bedrooms and two bathrooms, this home offers plenty of space for everyone to relax and unwind. The corner lot location allows for abundant natural light throughout the day, creating a warm and inviting atmosphere. The ample outdoor space offers many creative options for outdoor living. It also includes a refreshed attached two-car garage. Convenience is key at 1077 Fiesta Drive. Situated near the 92, 101, and 280 freeways, commuting is a breeze. The Fiesta Gardens Community offers an exclusive community area swimming pool, cabanas, park, tennis court, and playground. The Fiesta Gardens neighborhood has long been considered one of the Premier neighborhoods in Sa
/u.realgeeks.media/sanjoserealestatepro/Header_Logo-min.png)
Additional Information
- Acres
- 0.13
- Age
- 69
- Amenities
- Double Pane Windows(s), Counter - Stone, Other, Screens
- Association Fee
- $432
- Bedroom Description
- Primary Suite / Retreat, Ground Floor Bedroom
- Cooling System
- None
- Days On Market
- Unknown
- Energy Features
- Ceiling Fan(s), Double Pane Windows
- Family Room
- Other
- Fence
- Wood
- Fireplace Description
- Living Room
- Foundation
- Concrete Slab
- Garage Parking
- Garage, Side By Side
- Heating System
- Central Forced Air, Fireplace
- Laundry Facilities
- In Garage, Washer, Dryer
- Levels
- One Story
- Lot Description
- Grade - Level
- Lot Size
- 5,600
- Other Rooms
- Great Room
- Pool Description
- Pool - In Ground, 31, Community Facility
- Roof
- Shingle
- Unincorporated Yn
- Yes
- Zoning
- R10006
Mortgage Calculator
 The data relating to real estate for sale on this display comes in part from the Internet Data Exchange program of the MLSListingsTM MLS system. Real estate listings held by brokerage firms other than Real Estate Company are marked with the Internet Data Exchange and detailed information about them includes the names of the listing brokers and listing agents.
Based on information from MLSListings MLS as of . All data, including all measurements and calculations of area, is obtained from various sources and has not been, and will not be, verified by broker or MLS. All information should be independently reviewed and verified for accuracy. Properties may or may not be listed by the office/agent presenting the information.
Copyright 2026 MLSListings Inc. All rights reserved