1103 Gassett CT, Hayward, CA 94544
- $840,000
- 3
- BD
- 2
- BA





Listed by Lucy Muir, 9517040868 from Alta Realty Group CA, Inc.
(If provided) CoList: from
Sold listing courtesy of Paul Yang from
- Sold Price
- $840,000
- List Price
- $850,000
- Closing Date
- Jun 26, 2024
- MLS#
- CRSW24088246
- Status
- SOLD
- Levels
- One Story
- Bedrooms
- 3
- Total Bathrooms
- 2
- Full Bathrooms
- 2
- Lot Size
- 6,414
- Listing Area
- Hayward
- Year Built
- 1982
Property Description
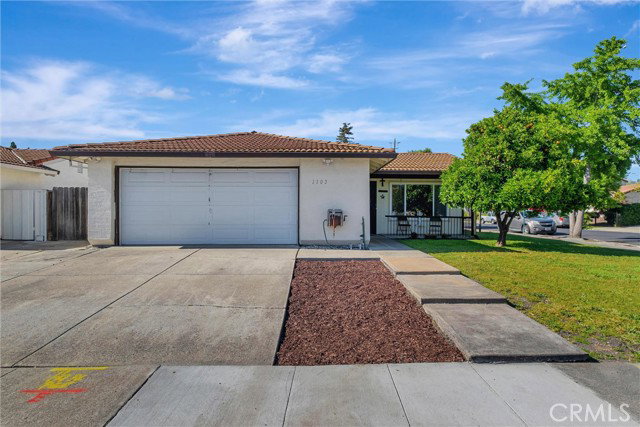
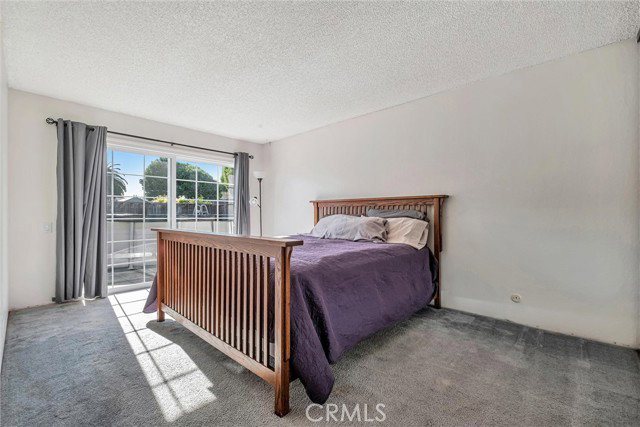
Bring all your buyers! Introducing a Hidden Gem in the Tennyson Neighborhood area of Hayward. Open Concept Livingroom and Kitchen, Master Bedroom and Walk to the open Bathroom Vanity, 2 Additional Bedrooms and Bathroom. New Windows Kitchen and Main Bedroom! This House is Ready for a Transformation by the Visionary Contractor or the Creativity of the New Homeowner, It Opens up to Endless Possibilities, Expanding the Living Space and Shape it into your ideal Residence. This House Sits on a Generous Corner Parcel with 6414 sqft lot. This House Offers the ideal Blend of Potential and Location. The Backyard invites Outdoor Enjoyment, Above Ground Pool, You can Create a Tranquil Garde, Your Own Oasis. The 2-car garage offers ample parking and storage. Perfectly situated close to schools, College, Shopping Centers, and with Effortless Access to the 880/92 Freeways, parks, this home offers the perfect blend of tranquility and accessibility. Perfect for First-Time Homebuyers or Investors.
/u.realgeeks.media/sanjoserealestatepro/Header_Logo-min.png)
Additional Information
- Acres
- 0.15
- Age
- 43
- Amenities
- Double Pane Windows(s)
- Bedroom Description
- Primary Suite / Retreat, Ground Floor Bedroom
- Cooling System
- None
- Days On Market
- Unknown
- Energy Features
- Double Pane Windows
- Fence
- Wood
- Fireplace Description
- None
- Foundation
- Concrete Slab
- Garage Parking
- Garage
- Heating System
- Central Forced Air
- Laundry Facilities
- In Garage
- Levels
- One Story
- Lot Description
- Grade - Level
- Lot Size
- 6,414
- Neighborhood
- Hayward
- Other Utilities
- Telephone - Not On Site
- Pool Description
- Pool - Above Ground, 31, Other, Pool - Yes
- Roof
- Tile
- Style
- Craftsman
- Unincorporated Yn
- Yes
Mortgage Calculator
 The data relating to real estate for sale on this display comes in part from the Internet Data Exchange program of the MLSListingsTM MLS system. Real estate listings held by brokerage firms other than Real Estate Company are marked with the Internet Data Exchange and detailed information about them includes the names of the listing brokers and listing agents.
Based on information from MLSListings MLS as of . All data, including all measurements and calculations of area, is obtained from various sources and has not been, and will not be, verified by broker or MLS. All information should be independently reviewed and verified for accuracy. Properties may or may not be listed by the office/agent presenting the information.
Copyright 2026 MLSListings Inc. All rights reserved