21 Littlewood Drive, Piedmont, CA 94611
- $5,500,000
- 4
- BD
- 5
- BA
- 5,390
- SqFt




Listed by Julie Gardner, (510) 326-0840 from COMPASS
(If provided) CoList: Sarah Abel from Compass
Sold listing courtesy of Katie Fanning from
- Sold Price
- $5,500,000
- List Price
- $5,999,000
- Closing Date
- Aug 24, 2023
- MLS#
- EB41024153
- Status
- SOLD
- Levels
- Two Story
- Bedrooms
- 4
- Total Bathrooms
- 5
- Full Bathrooms
- 5
- Sqft. of Residence
- 5,390
- Lot Size
- 44,431
- Listing Area
- Other Area
- Year Built
- 1954
Property Description
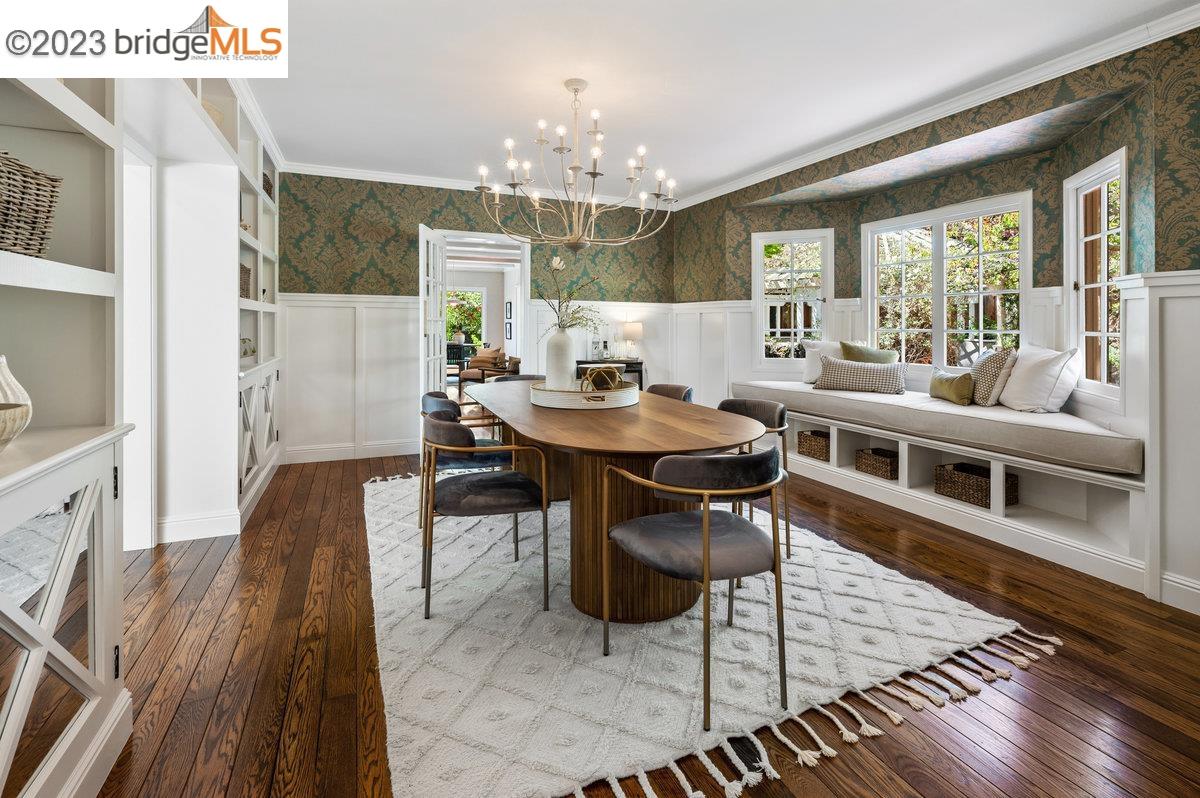
A fantasy realized - on more than one beautifully-appointed acre, this hidden estate behind a private gate provides a tropical oasis in the heart of Piedmont. Featuring professionally-landscaped gardens that offer a custom pool with waterfall and slide, two-story tiki hut w/entertainer's kitchen & viewing deck, stone-carved archways, clematis-covered gazebo, and meandering pathways throughout, this property easily entertains both large events and intimate gatherings alike. The main house offers 3+ bedrooms, including a spacious primary ensuite, 2.5 bathrooms, convenient study or home office (or 4th bdrm) formal living and dining rooms, media room down, and a recently updated kitchen. A fully-outfitted guest house w/deck also accommodates a tech lab, artist's retreat, or work-out room below. Entirely unique and truly special, this property has been thoughtfully designed with systems that are eco-friendly and include owned solar panels, CAT-6 wiring, water-catchment systems, Nest thermostats, and underground wiring. In a word, it's magic!
/u.realgeeks.media/sanjoserealestatepro/Header_Logo-min.png)
Additional Information
- Acres
- 1.02
- Age
- 69
- Cooling System
- Central -1 Zone
- Days On Market
- Unknown
- Exterior Features
- Siding - Wood, Brick
- Fireplace Description
- Living Room, Wood Burning
- Floor Covering
- Tile, Hardwood
- Foundation
- Crawl Space
- Garage Parking
- Attached Garage, Garage, Gate / Door Opener
- Heating System
- Heating - 2+ Zones, Radiant
- Laundry Facilities
- 220 Volt Outlet, In Closet, Washer, Dryer
- Levels
- Two Story
- Living Area
- 5,390
- Lot Description
- Grade - Sloped Down
- Lot Size
- 44,431
- Neighborhood
- Other Area
- Other Rooms
- Den / Study / Office, Media / Home Theater
- Pool Description
- Heated - Gas, Pool - In Ground, Pool - Cover, Spa / Hot Tub
- Roof
- Composition
- Sewer
- Sewer - Public
- Style
- Cottage/Bungalow
- Unincorporated Yn
- Yes
- View
- Forest / Woods
Mortgage Calculator
 The data relating to real estate for sale on this display comes in part from the Internet Data Exchange program of the MLSListingsTM MLS system. Real estate listings held by brokerage firms other than Real Estate Company are marked with the Internet Data Exchange and detailed information about them includes the names of the listing brokers and listing agents.
Based on information from MLSListings MLS as of . All data, including all measurements and calculations of area, is obtained from various sources and has not been, and will not be, verified by broker or MLS. All information should be independently reviewed and verified for accuracy. Properties may or may not be listed by the office/agent presenting the information.
Copyright 2026 MLSListings Inc. All rights reserved