101 Sea View Ave, Piedmont, CA 94610
- $4,850,000
- 4
- BD
- 5
- BA
- 4,801
- SqFt



Listed by Anian Tunney, (510) 339-0400 from The GRUBB Company
(If provided) CoList: Adrienne Tunney Krumins from The GRUBB Company
Sold listing courtesy of Theresa D. Carlisle from OBOPACU 01
- Sold Price
- $4,850,000
- List Price
- $4,995,000
- Closing Date
- Aug 10, 2023
- MLS#
- EB41028245
- Status
- SOLD
- Levels
- Two Story
- Bedrooms
- 4
- Total Bathrooms
- 5
- Full Bathrooms
- 4
- Partial Bathrooms
- 1
- Sqft. of Residence
- 4,801
- Lot Size
- 13,800
- Listing Area
- Other Area
- Year Built
- 1933
Property Description
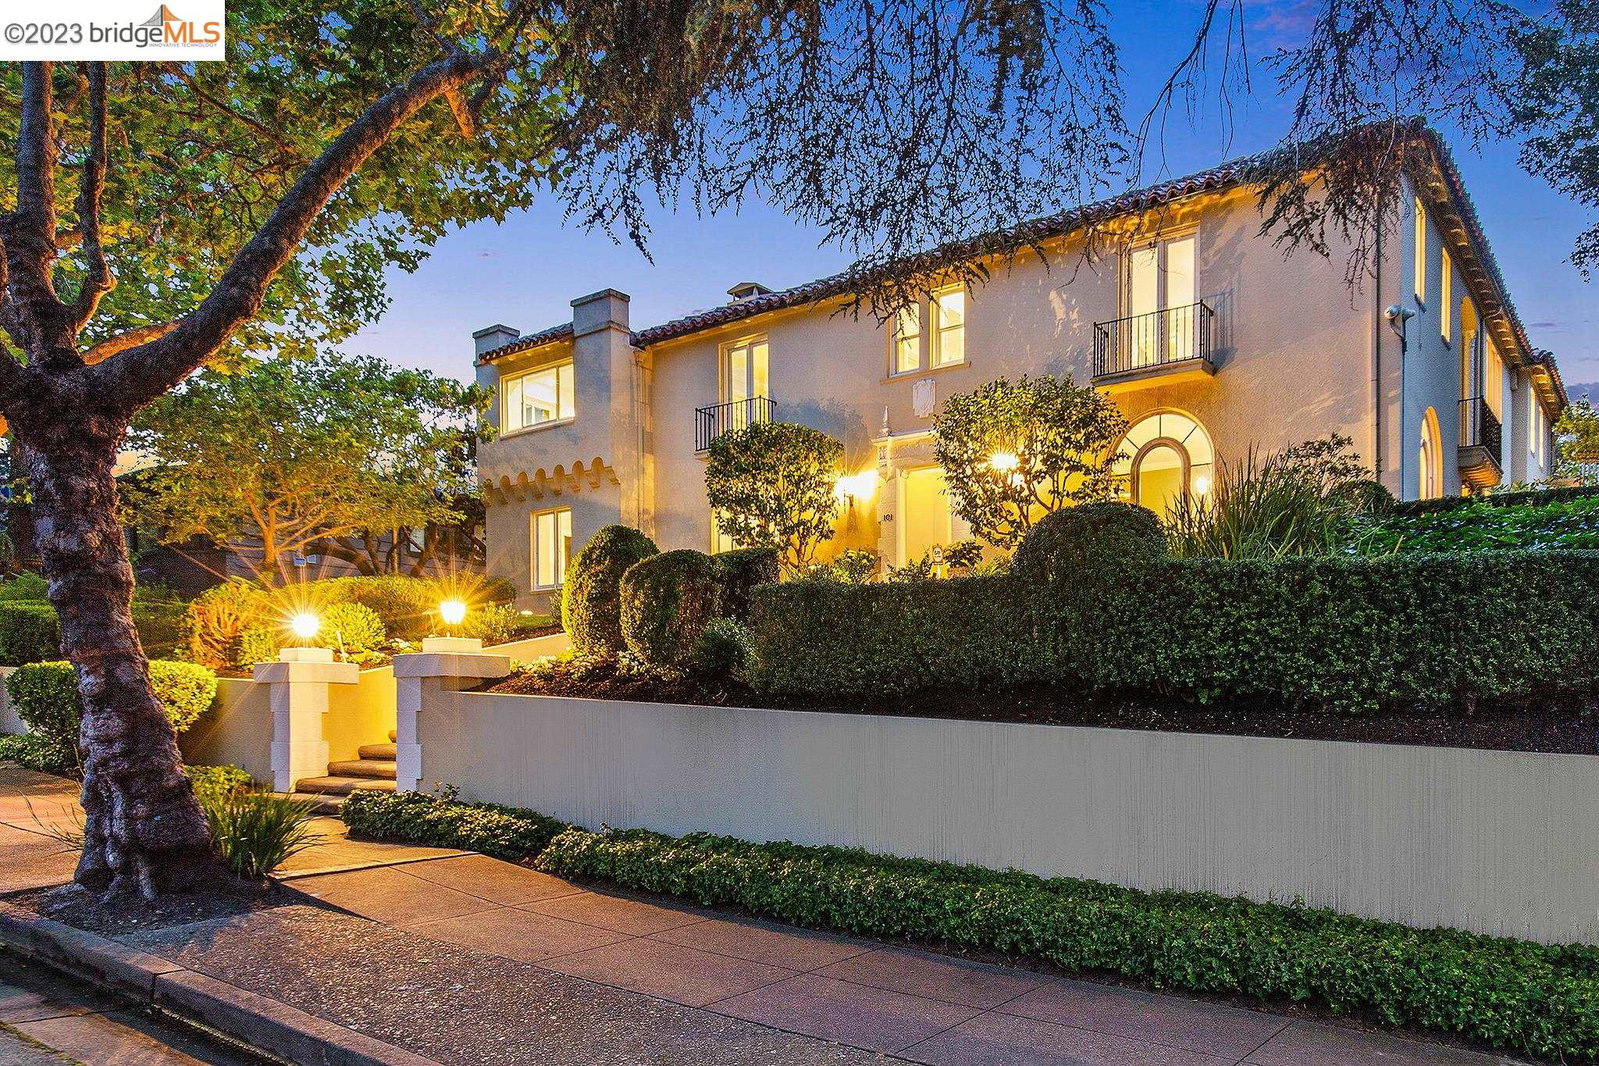
This stunning central Piedmont home offers gracious Mediterranean details, a grand scale and modern updates for today's living. The elegant foyer sets the stage at 101 Sew View Ave and welcomes you. Featuring soaring ceilings, the living room and dining room are highlighted by the beautiful natural light that streams through the Palladium windows. The spacious kitchen and family room, with top-of-the-line appliances, opens directly to the back gardens. Sited on 1/3 acre, 101 Sea View Ave.offers fantastic indoor outdoor living. With a covered outdoor veranda, dining area and lawn, the west facing gardens are perfect for entertaining and play. The second floor has 4 spacious bedrooms suites featuring updated baths. The primary bedroom suite has a large a walk-in closet & adjacent reading room/office. The sun porch off the bedroom wing is a great option for an additional office or homework room. This home has had significant upgrades in the last several years, including retrofitting, HVAC, and much more. 2 car garage with interior access, ample storage. 101 Sea View Ave is a true legacy home in the heart of Piedmont.
/u.realgeeks.media/sanjoserealestatepro/Header_Logo-min.png)
Additional Information
- Acres
- 0.32
- Age
- 90
- Amenities
- Window Covering(s)
- Bathroom Features
- Tile, Updated Bath, Primary - Shower(s) over Tub(s), Primary - Updated Bath(s)
- Cooling System
- Air Conditioning - None
- Days On Market
- Unknown
- Exterior Features
- Stucco
- Fireplace Description
- Family Room, Living Room, Primary Bedroom, Stone, Wood Burning, Brick
- Floor Covering
- Tile, Carpet - Wall to Wall, Hardwood
- Garage Parking
- Attached Garage, Enclosed, Garage, Gate / Door Opener
- Heating System
- Forced Air, Gas, Radiant, Solar
- Laundry Facilities
- In Laundry Room, Washer, Dryer
- Levels
- Two Story
- Living Area
- 4,801
- Lot Description
- Other
- Lot Size
- 13,800
- Neighborhood
- Other Area
- Other Rooms
- Bonus / Hobby Room, Den / Study / Office, Library, Basement - Partial, Storage, Sunroom, Utility Room, Laundry Room, Basement - Full, Basement - Unfinished
- Pool Description
- Pool - No, None
- Roof
- Tar and Gravel, Tile
- Sewer
- Sewer - Public
- Style
- Mediterranean
- Unincorporated Yn
- Yes
- View
- Forest / Woods
Mortgage Calculator
 The data relating to real estate for sale on this display comes in part from the Internet Data Exchange program of the MLSListingsTM MLS system. Real estate listings held by brokerage firms other than Real Estate Company are marked with the Internet Data Exchange and detailed information about them includes the names of the listing brokers and listing agents.
Based on information from MLSListings MLS as of . All data, including all measurements and calculations of area, is obtained from various sources and has not been, and will not be, verified by broker or MLS. All information should be independently reviewed and verified for accuracy. Properties may or may not be listed by the office/agent presenting the information.
Copyright 2026 MLSListings Inc. All rights reserved