325 Kitty Hawk Rd 102, Alameda, CA 94501
- $560,000
- 2
- BD
- 2
- BA
- 854
- SqFt




Listed by Krista Miller, (510) 612-5546 from Abio Properties
(If provided) CoList: Rosie Papazian from Abio Properties
Sold listing courtesy of Andrea West from SMSH01
- Sold Price
- $560,000
- List Price
- $585,000
- Closing Date
- Sep 14, 2023
- MLS#
- EB41028365
- Status
- SOLD
- Bedrooms
- 2
- Total Bathrooms
- 2
- Full Bathrooms
- 1
- Partial Bathrooms
- 1
- Sqft. of Residence
- 854
- Lot Size
- 43,563
- Year Built
- 1964
Property Description
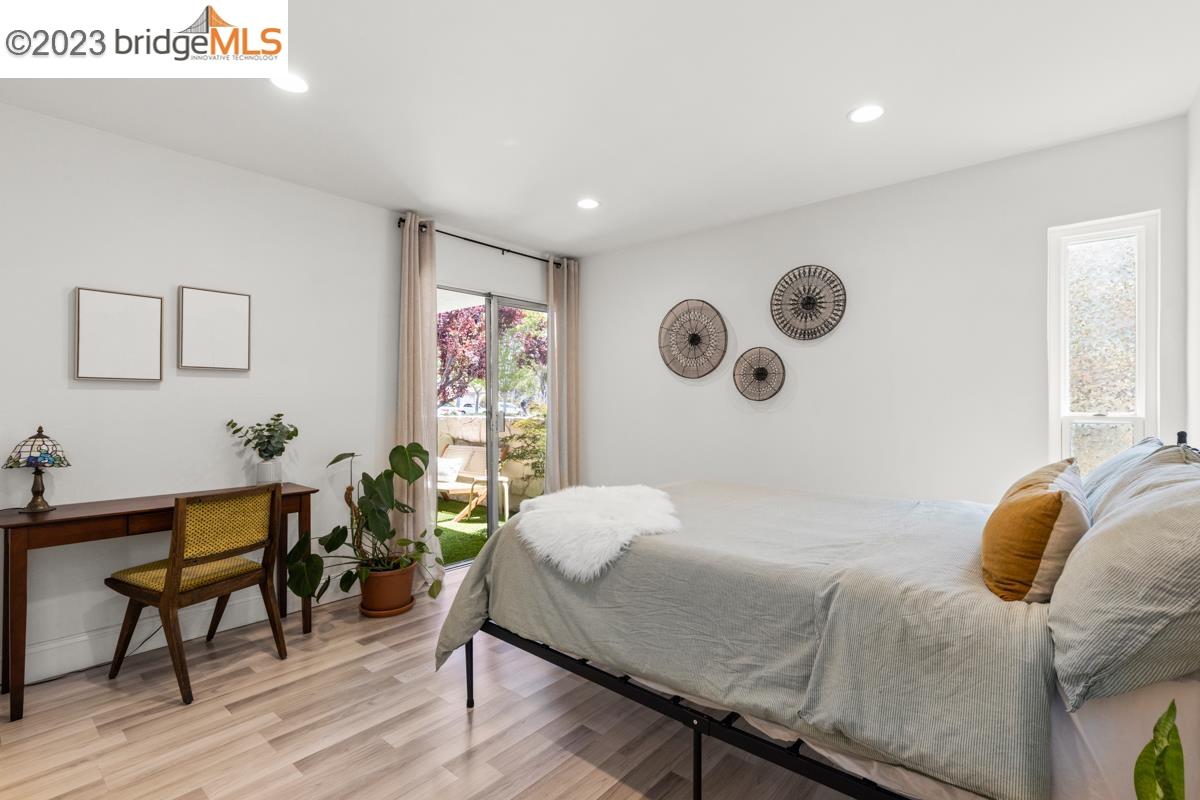
Welcome to your Alameda oasis! This delightful ground-level condo, situated less than a block from Crown Beach, invites you to experience the ultimate beachside living. With 2 bedrooms, 1.5 bathrooms, and easy access to South Shore Shopping Center, this property offers the perfect blend of convenience and coastal charm. The open and airy layout creates a seamless flow between the living room, kitchen and dining area, and opens to a comfortable private patio with peek-a-boo ocean views. The home enjoys an updated kitchen and bathroom, while the primary suite boasts a generous layout with a stylish half bath and patio access. The second bedroom, perfect for guests or a home office, provides flexibility to adapt the space to your personal needs. HOA amenities include fenced community pool with BBQ, sauna, pool house, storage locker, bike storage, and secured access. Grab your kayak or beach chair and be prepared to feel the sand beneath your toes, right in your own coastal backyard. Restaurants, cafes and shops are moments away, plus bike paths, SF Ferry, and public transit.
/u.realgeeks.media/sanjoserealestatepro/Header_Logo-min.png)
Additional Information
- Acres
- 1
- Age
- 59
- Amenities
- Elevator(s)/Lift(s), Mirrored Closet Door(s)
- Association Fee
- $550
- Association Fee Includes
- Garbage, Hot Water, Water / Sewer, Maintenance - Common Area
- Bathroom Features
- Tile, Updated Bath, Primary - Shower(s) over Tub(s), Primary - Tile, Primary - Updated Bath(s)
- Building Name
- SEA BREEZE
- Cooling System
- None
- Days On Market
- Unknown
- Exterior Features
- Stucco
- Fireplace Description
- None
- Floor Covering
- Laminate, Tile
- Garage Parking
- No Garage, Covered Parking, Spaces per Unit - 1
- Heating System
- Baseboard, Wall Furnace, Electric
- Laundry Facilities
- Laundry Facility - Coin-Op, Coin Operated, Community Facility
- Levels
- One Story
- Living Area
- 854
- Lot Size
- 43,563
- Neighborhood
- Other Area
- Numberof Units
- 44
- Pool Description
- Pool - In Ground
- Roof
- Other
- Sewer
- Sewer - Public
- Style
- Contemporary
- Unincorporated Yn
- Yes
- Unit Description
- Elevator Building, Ground Floor, No Steps to Entry, Unit Faces Common Area
- Year Built
- 1964
Mortgage Calculator
 The data relating to real estate for sale on this display comes in part from the Internet Data Exchange program of the MLSListingsTM MLS system. Real estate listings held by brokerage firms other than Real Estate Company are marked with the Internet Data Exchange and detailed information about them includes the names of the listing brokers and listing agents.
Based on information from MLSListings MLS as of . All data, including all measurements and calculations of area, is obtained from various sources and has not been, and will not be, verified by broker or MLS. All information should be independently reviewed and verified for accuracy. Properties may or may not be listed by the office/agent presenting the information.
Copyright 2026 MLSListings Inc. All rights reserved