6 Ealing Ln, Oakland, CA 94608
- $460,000
- 1
- BD
- 1
- BA
- 965
- SqFt




Listed by Unhei Kang, (510) 816-6999 from THE GRUBB CO. INC.
(If provided) CoList: from
Sold listing courtesy of Umala Mitchell-Palley from OBBPRUD 01
- Sold Price
- $460,000
- List Price
- $469,000
- Closing Date
- Nov 17, 2023
- MLS#
- EB41028913
- Status
- SOLD
- Bedrooms
- 1
- Total Bathrooms
- 1
- Full Bathrooms
- 1
- Sqft. of Residence
- 965
- Lot Size
- 616
- Year Built
- 2005
Property Description
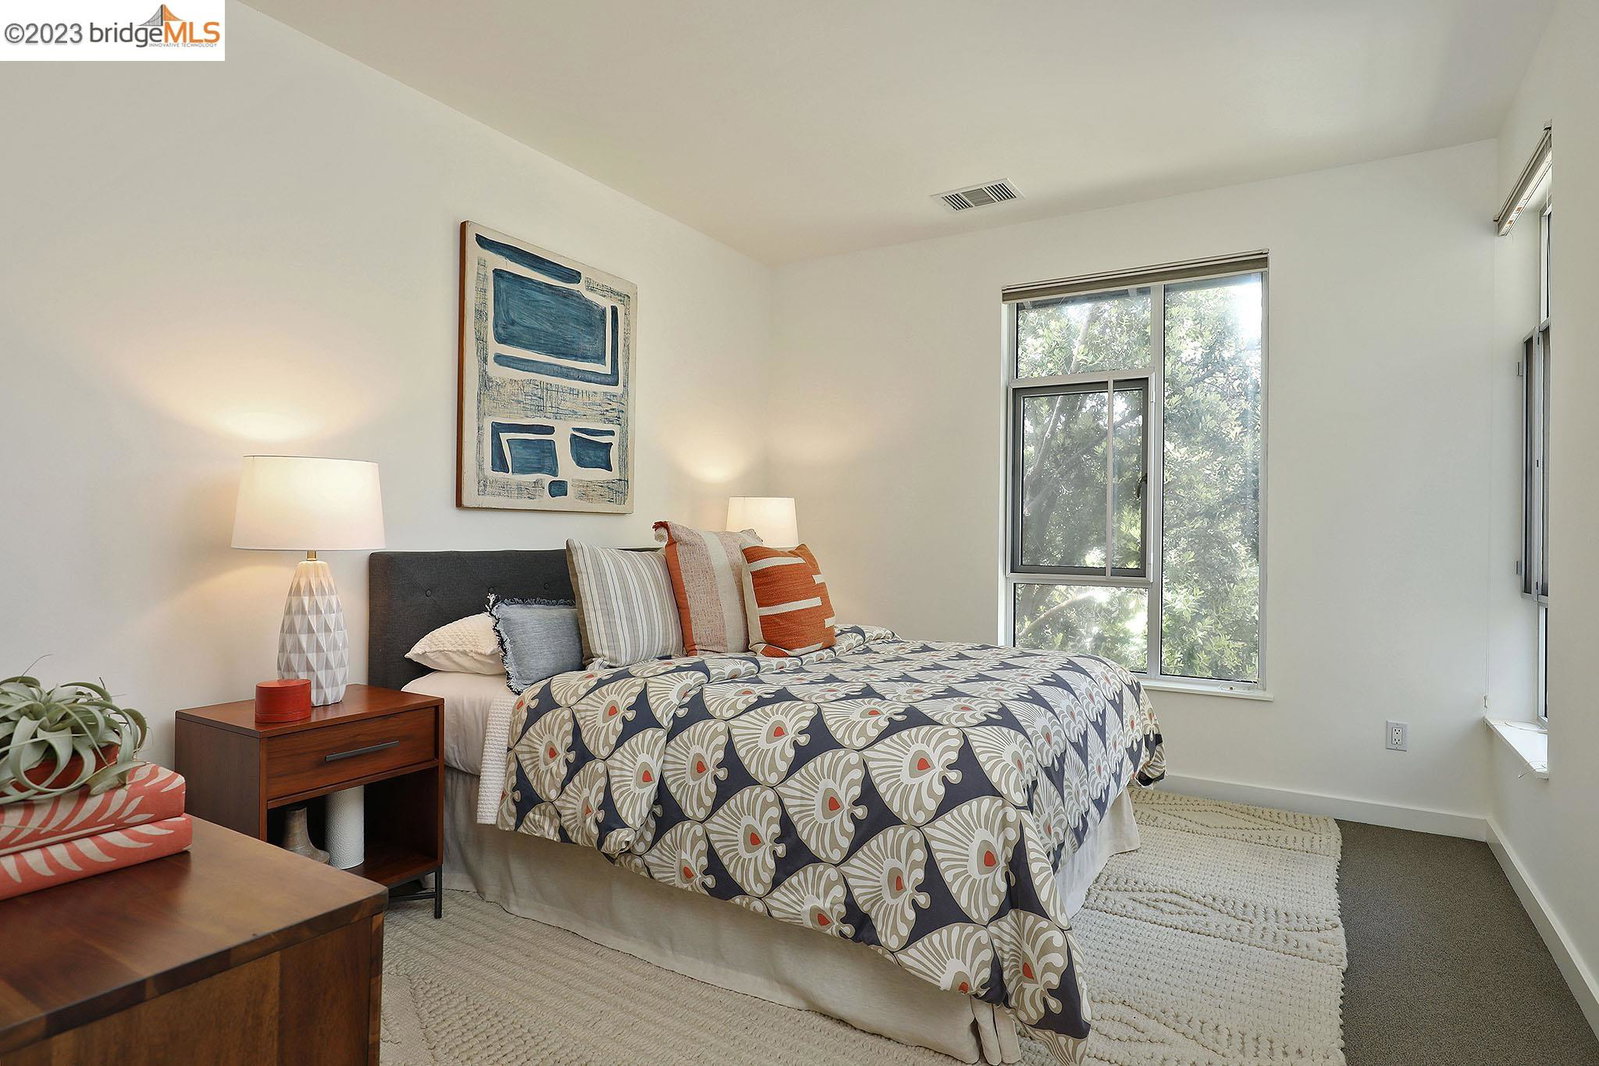
Welcome to 6 Ealing, a spacious two-story townhome with concrete flooring, open floor plan, and high ceilings on the main level. Upstairs are one bedroom, a multi-functional plus space, and a split bathroom. One car parking is directly outside the unit. Within the gated community are lush garden spaces and picnic table and bench. Nearby are Pacific Pipe Climbing, Sunday farmer's market, Horn BBQ, Soba Ichi, and Ghosttown Brewery, just to name a few. Nearby fwy access to San Francisco. One and a half miles to BART.
/u.realgeeks.media/sanjoserealestatepro/Header_Logo-min.png)
Additional Information
- Acres
- 0.01
- Age
- 18
- Amenities
- Window Covering(s)
- Association Fee
- $306
- Association Fee Includes
- Insurance - Hazard, Management Fee, Other, Reserves, Security Service, Maintenance - Common Area
- Bathroom Features
- Primary - Updated Bath(s)
- Building Name
- West End Commons
- Cooling System
- None
- Days On Market
- Unknown
- Exterior Features
- Stucco
- Fireplace Description
- None
- Floor Covering
- Other, Carpet - Wall to Wall, Concrete
- Foundation
- Concrete Slab
- Garage Parking
- No Garage, Spaces per Unit - 1
- Heating System
- Forced Air
- Laundry Facilities
- In Closet, Laundry Area - In Unit, Washer
- Levels
- Two Story
- Living Area
- 965
- Lot Description
- Grade - Level
- Lot Size
- 616
- Neighborhood
- Other Area
- Numberof Units
- 91
- Other Rooms
- Bonus / Hobby Room
- Pool Description
- Pool - No, None
- Roof
- Other
- Sewer
- Sewer - Public
- Style
- Contemporary
- Unincorporated Yn
- Yes
- Unit Description
- No Steps to Entry
- Year Built
- 2005
Mortgage Calculator
 The data relating to real estate for sale on this display comes in part from the Internet Data Exchange program of the MLSListingsTM MLS system. Real estate listings held by brokerage firms other than Real Estate Company are marked with the Internet Data Exchange and detailed information about them includes the names of the listing brokers and listing agents.
Based on information from MLSListings MLS as of . All data, including all measurements and calculations of area, is obtained from various sources and has not been, and will not be, verified by broker or MLS. All information should be independently reviewed and verified for accuracy. Properties may or may not be listed by the office/agent presenting the information.
Copyright 2026 MLSListings Inc. All rights reserved