6995 Elverton Dr, Oakland, CA 94611
- $1,800,000
- 4
- BD
- 3
- BA
- 2,982
- SqFt




Listed by Ann Lovi, (510) 332-5747 from Compass
(If provided) CoList: from
Sold listing courtesy of Julia Temple from OBOCOMP
- Sold Price
- $1,800,000
- List Price
- $1,649,000
- Closing Date
- Aug 10, 2023
- MLS#
- EB41030865
- Status
- SOLD
- Levels
- Three or More Stories
- Bedrooms
- 4
- Total Bathrooms
- 3
- Full Bathrooms
- 3
- Sqft. of Residence
- 2,982
- Lot Size
- 18,750
- Listing Area
- Other Area
- Year Built
- 1993
Property Description
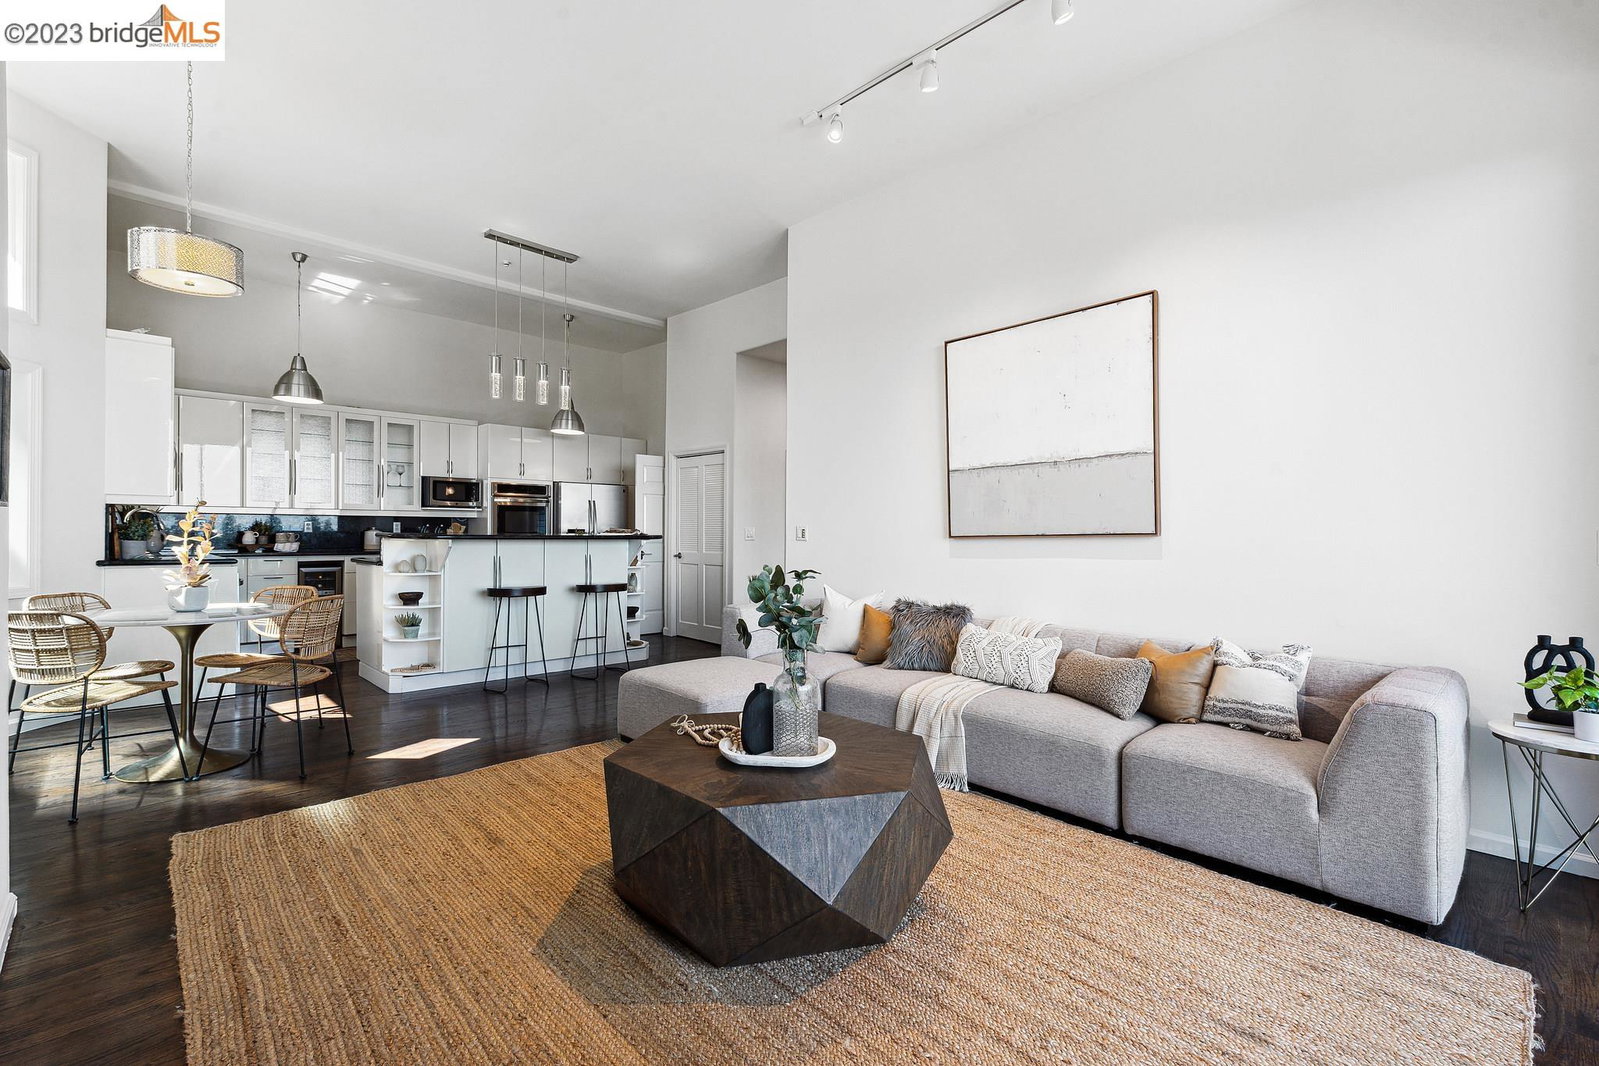
A short drive from Montclair Village but you will feel like you are a world away! This stunning contemporary has been beautifully updated with quality finishes throughout the interior and exterior. Mesmerizing views of the City, Lake Merritt and Bay are framed by the walls of Fleetwood glass sliders that open to expansive Trex decks on all three levels. Soaring ceilings give an expansive feel. Gleaming hardwood floors throughout and soft wool Berber carpeting. Luxurious Primary Suite with expansive walk-in closet, spa-like bathroom, fireplace and private deck. The generous eat-in kitchen opens to the Family Room. Formal Living and Dining Rooms open to each other for ease in entertaining. Convenient laundry room right off the kitchen. There are three additional bedrooms, a plus room, media/playroom and gym/wine cellar. Enjoy lower utility bills with 14 Sunpower solar roof panels (owned). Level in from the street and interior access from the garage. Professionally landscaped garden and ideal level outdoor space on the lower level. Minutes from Sibley and Huckleberry parks as well as near Grizzley Peak. A true oasis.
/u.realgeeks.media/sanjoserealestatepro/Header_Logo-min.png)
Additional Information
- Acres
- 0.43
- Age
- 30
- Amenities
- Window Covering(s)
- Bathroom Features
- Updated Bath, Primary - Shower(s) over Tub(s), Primary - Sunken Tub, Primary - Tile, Primary - Updated Bath(s)
- Cooling System
- Central -1 Zone
- Days On Market
- Unknown
- Exterior Features
- Stucco, Siding - Wood
- Family Room
- Separate Family Room
- Fireplace Description
- Living Room, Primary Bedroom
- Floor Covering
- Tile, Carpet - Wall to Wall, Hardwood
- Foundation
- Crawl Space
- Garage Parking
- Attached Garage, Garage, Gate / Door Opener, Access - Interior, Off-Street Parking
- Heating System
- Forced Air, Gas
- Laundry Facilities
- In Laundry Room, Washer, Dryer
- Levels
- Three or More Stories
- Living Area
- 2,982
- Lot Description
- Grade - Sloped Down
- Lot Size
- 18,750
- Neighborhood
- Other Area
- Other Rooms
- Bonus / Hobby Room, Media / Home Theater, Other, Basement - Partial, Laundry Room, Basement - Finished
- Pool Description
- Pool - No, None
- Roof
- Tile
- Sewer
- Sewer - Public
- Style
- Contemporary
- Unincorporated Yn
- Yes
- View
- San Francisco, Water, View of City Lights, Downtown
Mortgage Calculator
 The data relating to real estate for sale on this display comes in part from the Internet Data Exchange program of the MLSListingsTM MLS system. Real estate listings held by brokerage firms other than Real Estate Company are marked with the Internet Data Exchange and detailed information about them includes the names of the listing brokers and listing agents.
Based on information from MLSListings MLS as of . All data, including all measurements and calculations of area, is obtained from various sources and has not been, and will not be, verified by broker or MLS. All information should be independently reviewed and verified for accuracy. Properties may or may not be listed by the office/agent presenting the information.
Copyright 2026 MLSListings Inc. All rights reserved