103 Alvarado Rd, Berkeley, CA 94705
- $3,200,000
- 4
- BD
- 5
- BA
- 3,700
- SqFt






Listed by Jodi Nishimura, (510) 459-0471 from eXp Realty of California
(If provided) CoList: from
Sold listing courtesy of Spencer Hsu from EXPCA
- Sold Price
- $3,200,000
- List Price
- $3,200,000
- Closing Date
- Aug 14, 2023
- MLS#
- EB41031887
- Status
- SOLD
- Levels
- Three or More Stories
- Bedrooms
- 4
- Total Bathrooms
- 5
- Full Bathrooms
- 4
- Partial Bathrooms
- 1
- Sqft. of Residence
- 3,700
- Lot Size
- 12,800
- Listing Area
- Other Area
- Year Built
- 1916
Property Description
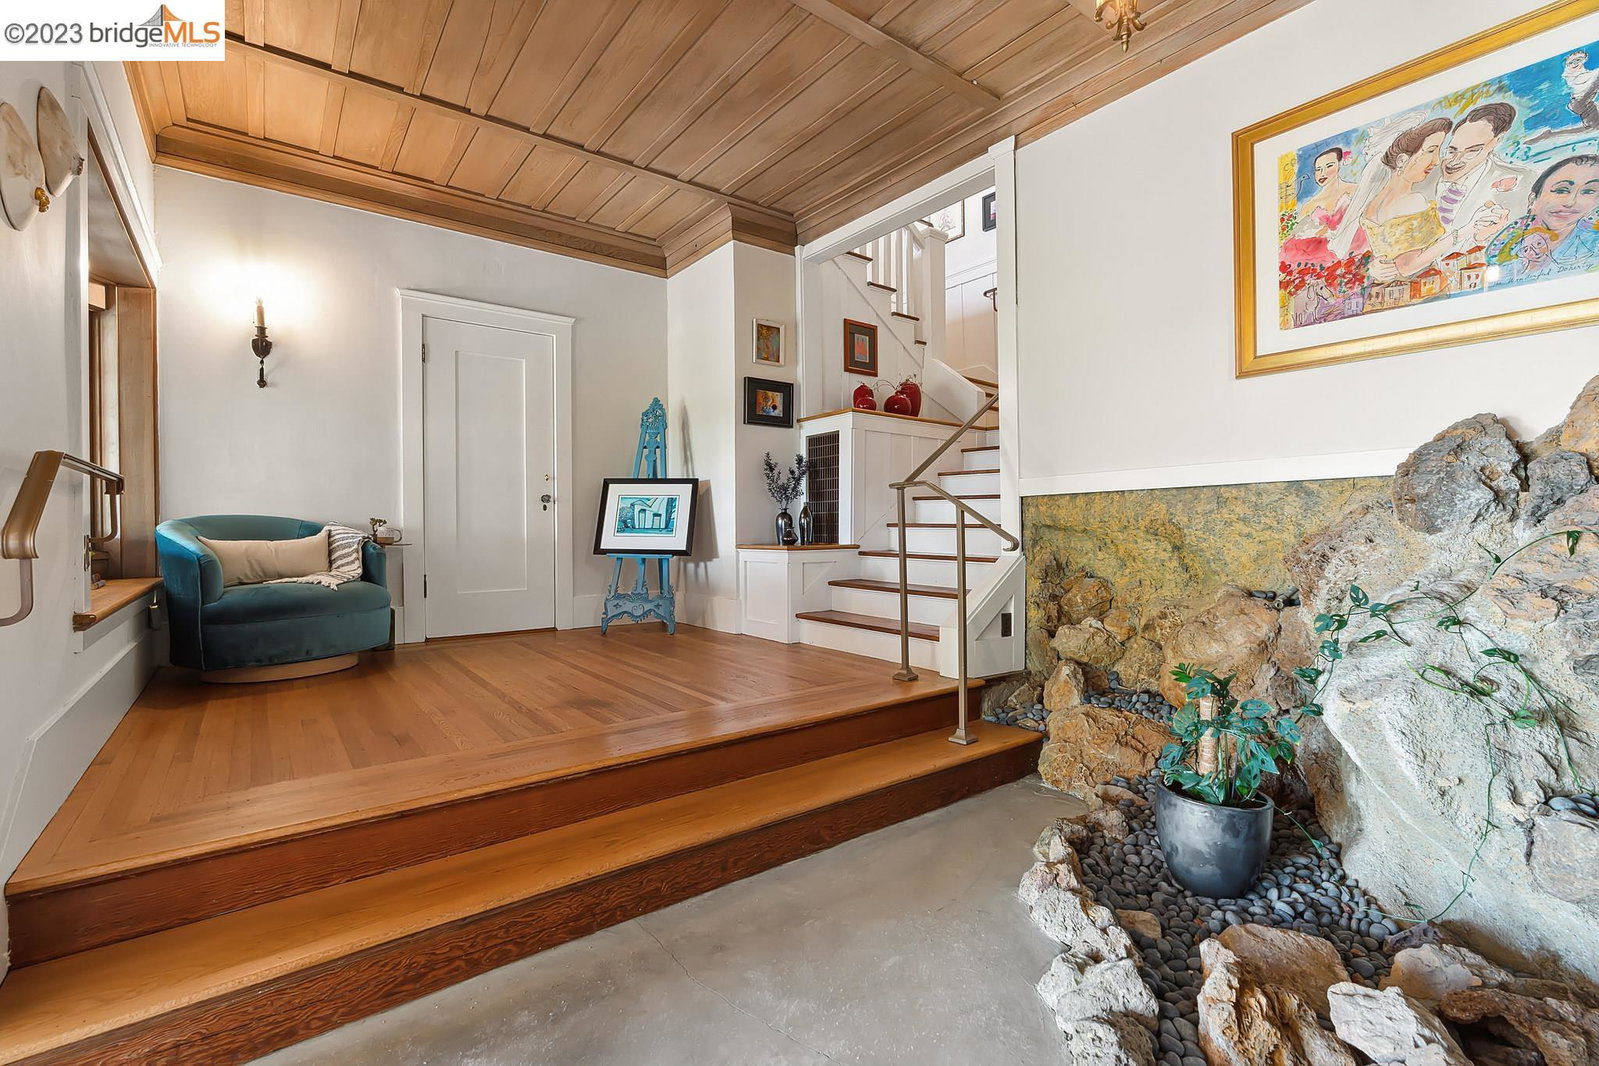
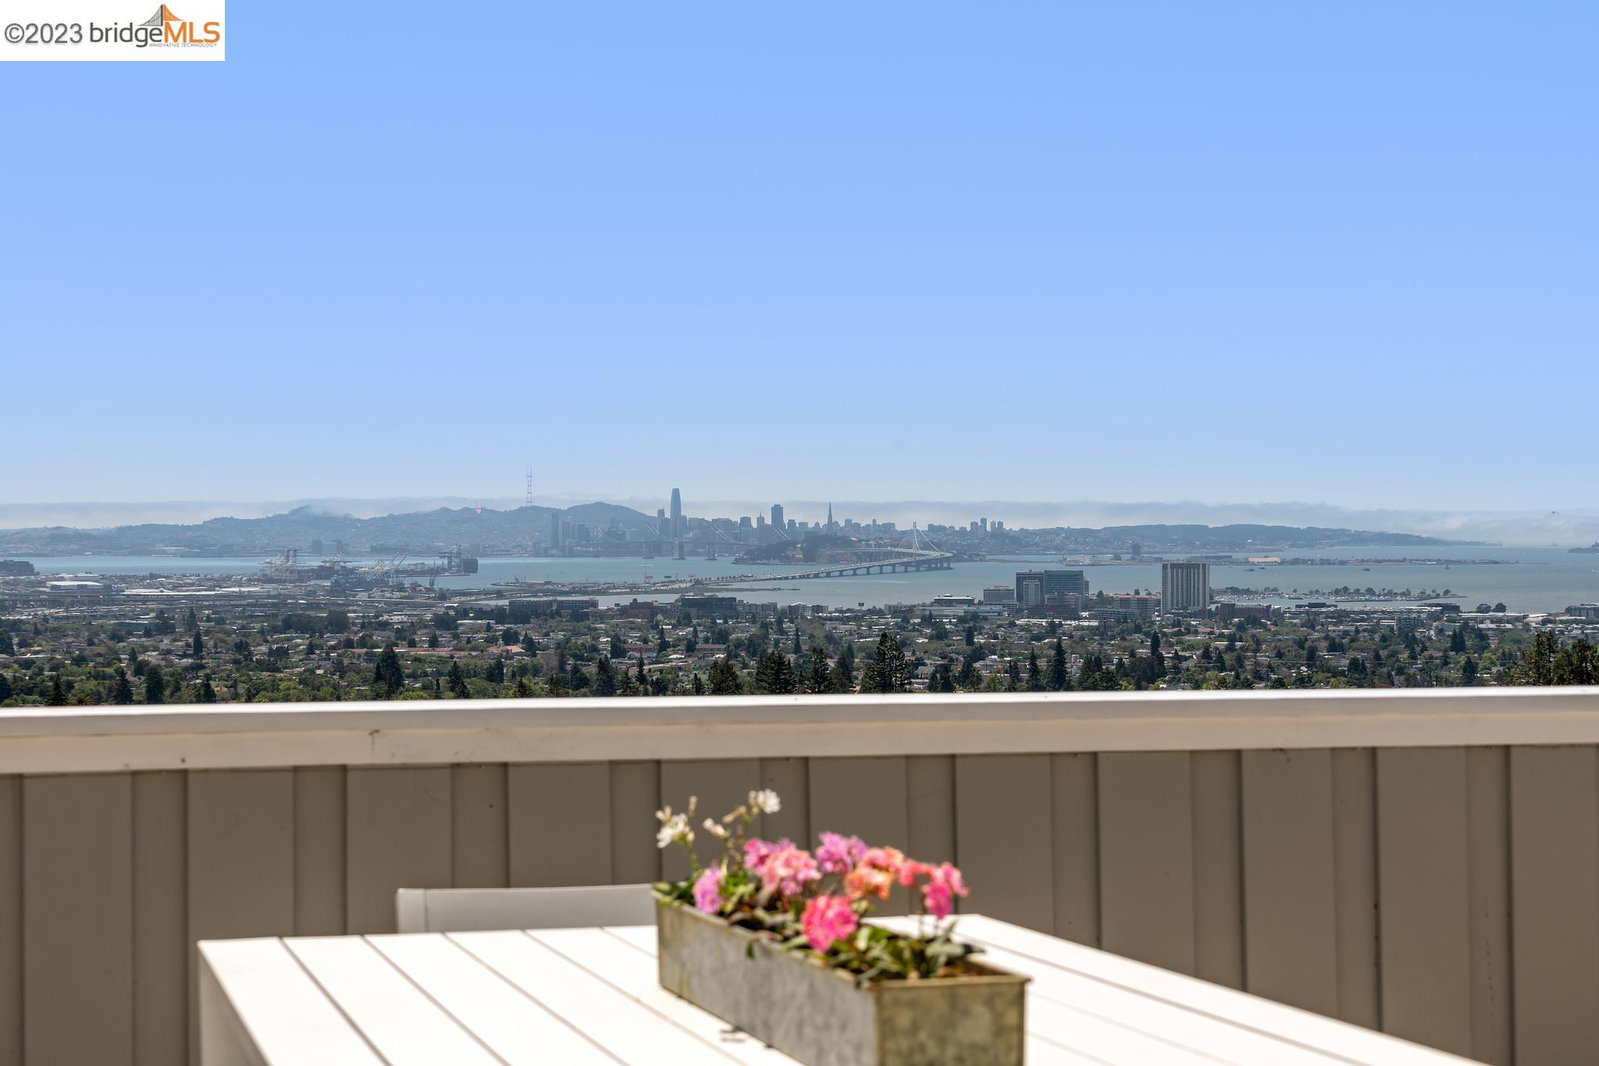
Magnificent views from this stately home on coveted Alvarado Road near the famed Claremont Club & Spa. A rich history and the site of soirees with important historical figures in the grand ballroom of this extraordinary home! Upstairs find a spacious kitchen, family & dining room w/ breathtaking panoramic bridge, city and bay views, plus a luxurious primary suite with private deck and home office or au pair quarters. The top floor features 2 bedrooms, 2 bathrooms plus a family room/home office. Another plus room houses a kitchenette which could be converted back to a bedroom or other use. The flexible layout is perfect for entertaining, working from home and or accommodating larger families. Beautifully landscaped terraced garden with sunny flat yard is perfect for al fresco dining & relaxing on the main level, as well as on decks on both upper floors. Many upgrades include owned solar, elegant bathrooms, a new two car garage and beautiful landscaping. Take the Eucalyptus Path to Claremont Spa, Berkeley Tennis Club, favorite shops and eateries; Transbay express bus to San Francisco, Claremont Canyon trails, not to mention close proximity to Elmwood and Rockridge amenities and easy transportation.
/u.realgeeks.media/sanjoserealestatepro/Header_Logo-min.png)
Additional Information
- Acres
- 0.29
- Age
- 107
- Days On Market
- Unknown
- Exterior Features
- Stucco
- Fireplace Description
- Family Room, Living Room
- Floor Covering
- Tile, Carpet - Wall to Wall, Concrete, Hardwood
- Garage Parking
- Detached Garage, Garage
- Heating System
- Radiant
- Laundry Facilities
- In Laundry Room, Washer, Dryer
- Levels
- Three or More Stories
- Living Area
- 3,700
- Lot Size
- 12,800
- Neighborhood
- Other Area
- Other Rooms
- Bonus / Hobby Room, Den / Study / Office, Au Pair
- Pool Description
- Pool - No, None
- Sewer
- Sewer - Public
- Unincorporated Yn
- Yes
- View
- Bay View, Golden Gate Bridge, Bay View Bridge, Panoramic, San Francisco, View of City Lights
Mortgage Calculator
 The data relating to real estate for sale on this display comes in part from the Internet Data Exchange program of the MLSListingsTM MLS system. Real estate listings held by brokerage firms other than Real Estate Company are marked with the Internet Data Exchange and detailed information about them includes the names of the listing brokers and listing agents.
Based on information from MLSListings MLS as of . All data, including all measurements and calculations of area, is obtained from various sources and has not been, and will not be, verified by broker or MLS. All information should be independently reviewed and verified for accuracy. Properties may or may not be listed by the office/agent presenting the information.
Copyright 2026 MLSListings Inc. All rights reserved