2429 Ivy Dr, Oakland, CA 94606
- $475,000
- 1
- BD
- 1
- BA
- 803
- SqFt




Listed by Mike Yohay, (510) 717-2380 from Compass
(If provided) CoList: Christopher Clark from Compass
Sold listing courtesy of Sherdella Sims from
- Sold Price
- $475,000
- List Price
- $495,000
- Closing Date
- Sep 01, 2023
- MLS#
- EB41031905
- Status
- SOLD
- Bedrooms
- 1
- Total Bathrooms
- 1
- Full Bathrooms
- 1
- Sqft. of Residence
- 803
- Lot Size
- 6,110
- Year Built
- 1938
Property Description
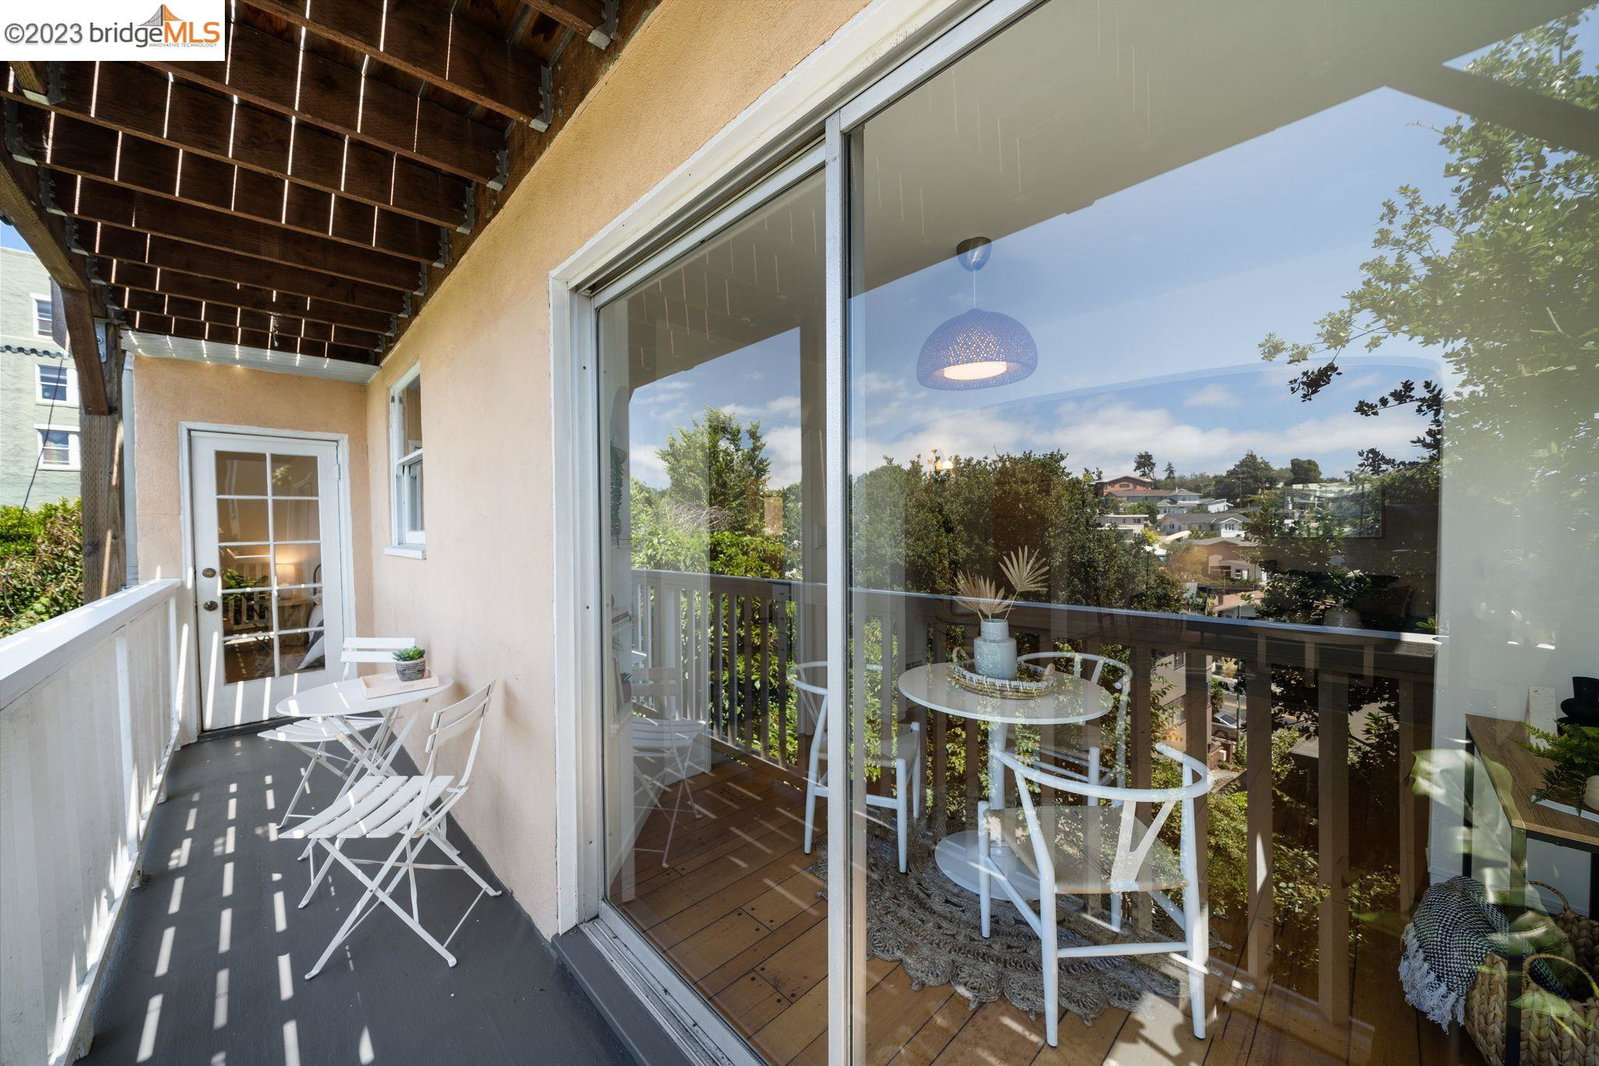
Great condo opportunity at a great price! 2429 Ivy Drive is situated on a quiet street, this corner unit offers the perfect blend of contemporary design, thoughtful updates, and prime location. Step inside to be greeted by a bright and airy open floor plan that seamlessly connects the living, dining, & kitchen areas. The living room is bathed in natural light, creating a warm and inviting atmosphere. Hardwood floors add a touch of sophistication, while the large windows provide picturesque views. Step out onto the balcony overlooking the expansive backyard, which is perfect for gatherings. Retreat to the primary bedroom, complete with a walk-in closet and access to the deck. The updated bathroom features modern fixtures and finishes, creating a stylish ambiance. The backyard is a true sanctuary, featuring a beautifully landscaped garden & an area for al fresco dining. Whether you're enjoying a morning coffee or hosting a summer bbq, this space is perfect for relaxation and entertaining. Conveniently located less than a mile to Lake Merritt, this home provides easy access to a variety of amenities. Explore the amazing shops, restaurants, and entertainment options that this vibrant neighborhood has to offer!
/u.realgeeks.media/sanjoserealestatepro/Header_Logo-min.png)
Additional Information
- Acres
- 0.14
- Age
- 85
- Amenities
- None
- Association Fee
- $250
- Association Fee Includes
- Other, Reserves, Maintenance - Common Area
- Building Name
- Not Listed
- Cooling System
- None
- Days On Market
- Unknown
- Exterior Features
- Stucco
- Fireplace Description
- None
- Floor Covering
- Hardwood
- Garage Parking
- Attached Garage, Garage
- Heating System
- Forced Air
- Laundry Facilities
- In Laundry Room, None, Community Facility
- Levels
- One Story
- Living Area
- 803
- Lot Description
- Regular
- Lot Size
- 6,110
- Neighborhood
- Other Area
- Numberof Units
- 4
- Other Rooms
- None
- Pool Description
- Pool - No, None
- Sewer
- Sewer - Public
- Style
- Craftsman
- Unincorporated Yn
- Yes
- Unit Description
- Corner Unit
- Year Built
- 1938
Mortgage Calculator
 The data relating to real estate for sale on this display comes in part from the Internet Data Exchange program of the MLSListingsTM MLS system. Real estate listings held by brokerage firms other than Real Estate Company are marked with the Internet Data Exchange and detailed information about them includes the names of the listing brokers and listing agents.
Based on information from MLSListings MLS as of . All data, including all measurements and calculations of area, is obtained from various sources and has not been, and will not be, verified by broker or MLS. All information should be independently reviewed and verified for accuracy. Properties may or may not be listed by the office/agent presenting the information.
Copyright 2026 MLSListings Inc. All rights reserved