2760 Barry Place, Oakland, CA 94601
- $926,000
- 3
- BD
- 1
- BA
- 1,215
- SqFt






Listed by Jennie A. Flanigan, (510) 610-3601 from Compass
(If provided) CoList: from
Sold listing courtesy of Gillian Leslie from OBBREDO
- Sold Price
- $926,000
- List Price
- $695,000
- Closing Date
- Aug 11, 2023
- MLS#
- EB41032235
- Status
- SOLD
- Levels
- One Story
- Bedrooms
- 3
- Total Bathrooms
- 1
- Full Bathrooms
- 1
- Sqft. of Residence
- 1,215
- Lot Size
- 10,433
- Listing Area
- Other Area
- Year Built
- 1946
Property Description
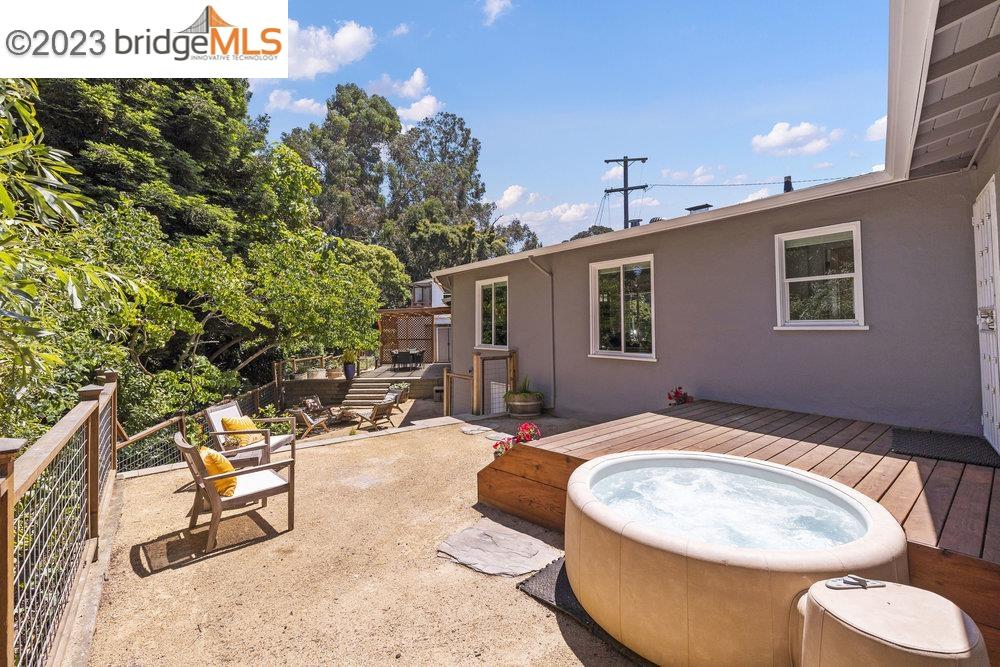
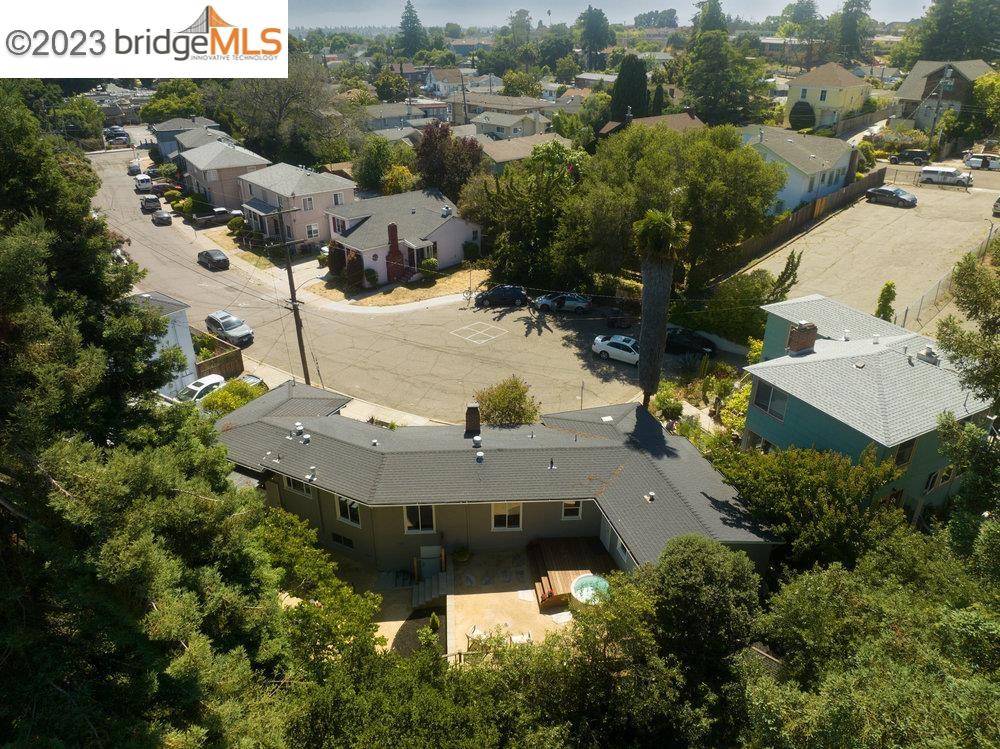
Escape to your secluded creekside hideaway! Classic mid-century open-flow ranch; .24 acre, end-of-cul-de-sac lot on Sausal Creek with tons of natural light and verdant views, yet just a stroll or quick drive to Fruitvale Ave for convenient coffee, dining, shopping & commutes. At the end of Barry Pl, this 1946 ranch (long, low profile, brick chimney, garage) welcomes you & guests through refreshed landscape (palm, shrubs, creekside trees) to a bougainvillea-studded porch. Step into open foyer (vintage detail); natural light through 6 picture windows floods open floor plan of living-dining-kitchen space! Refinished h/w floors, mid-century details, 3 bedroom/1 bath wing, lush creekside views. Gather around fireplace, dine under ultra cool hanging-jar chandelier. Breakfast café bar (mod drop-light) opens to sleek kitchen (white quartz counters, warm wood, ceiling spots, s/s apps, sink under window to garden views), interior access to generous garage (laundry, storage), THEN THERE IS the peaceful, private backyard simply perfect for Tiki party entertaining or just hanging out and unwinding: covered strung-light dining patio, firepit patio, deck off bedroom wing with hot tub!, garden shed AND room to expand the back bedroom to add ensuite bath. This is a phenomenal Urban Oasis!
/u.realgeeks.media/sanjoserealestatepro/Header_Logo-min.png)
Additional Information
- Acres
- 0.24
- Age
- 77
- Amenities
- Window Covering(s)
- Bathroom Features
- Tile, Updated Bath, Primary - Shower(s) over Tub(s)
- Cooling System
- None
- Days On Market
- Unknown
- Exterior Features
- Stucco
- Fireplace Description
- Living Room, Wood Burning
- Floor Covering
- Tile, Hardwood
- Foundation
- Crawl Space
- Garage Parking
- Attached Garage, Garage, Access - Interior, Off-Street Parking
- Heating System
- Forced Air
- Laundry Facilities
- In Garage
- Levels
- One Story
- Living Area
- 1,215
- Lot Description
- Grade - Level
- Lot Size
- 10,433
- Neighborhood
- Other Area
- Other Rooms
- Basement - Partial, Workshop, Basement - Unfinished
- Pool Description
- Pool - No, None
- Roof
- Composition
- Sewer
- Sewer - Public
- Style
- Ranch
- Unincorporated Yn
- Yes
- View
- Forest / Woods
Mortgage Calculator
 The data relating to real estate for sale on this display comes in part from the Internet Data Exchange program of the MLSListingsTM MLS system. Real estate listings held by brokerage firms other than Real Estate Company are marked with the Internet Data Exchange and detailed information about them includes the names of the listing brokers and listing agents.
Based on information from MLSListings MLS as of . All data, including all measurements and calculations of area, is obtained from various sources and has not been, and will not be, verified by broker or MLS. All information should be independently reviewed and verified for accuracy. Properties may or may not be listed by the office/agent presenting the information.
Copyright 2026 MLSListings Inc. All rights reserved