4129 Maybelle Ave, Oakland, CA 94619
- $1,075,000
- 2
- BD
- 3
- BA
- 1,775
- SqFt


Listed by Sheril Madden, (510) 501-1317 from Red Oak Realty
(If provided) CoList: from
Sold listing courtesy of Patrick Nagel from OBOWELL
- Sold Price
- $1,075,000
- List Price
- $895,000
- Closing Date
- Aug 18, 2023
- MLS#
- EB41032640
- Status
- SOLD
- Levels
- Two Story
- Bedrooms
- 2
- Total Bathrooms
- 3
- Full Bathrooms
- 3
- Sqft. of Residence
- 1,775
- Lot Size
- 5,439
- Listing Area
- Other Area
- Year Built
- 1961
Property Description
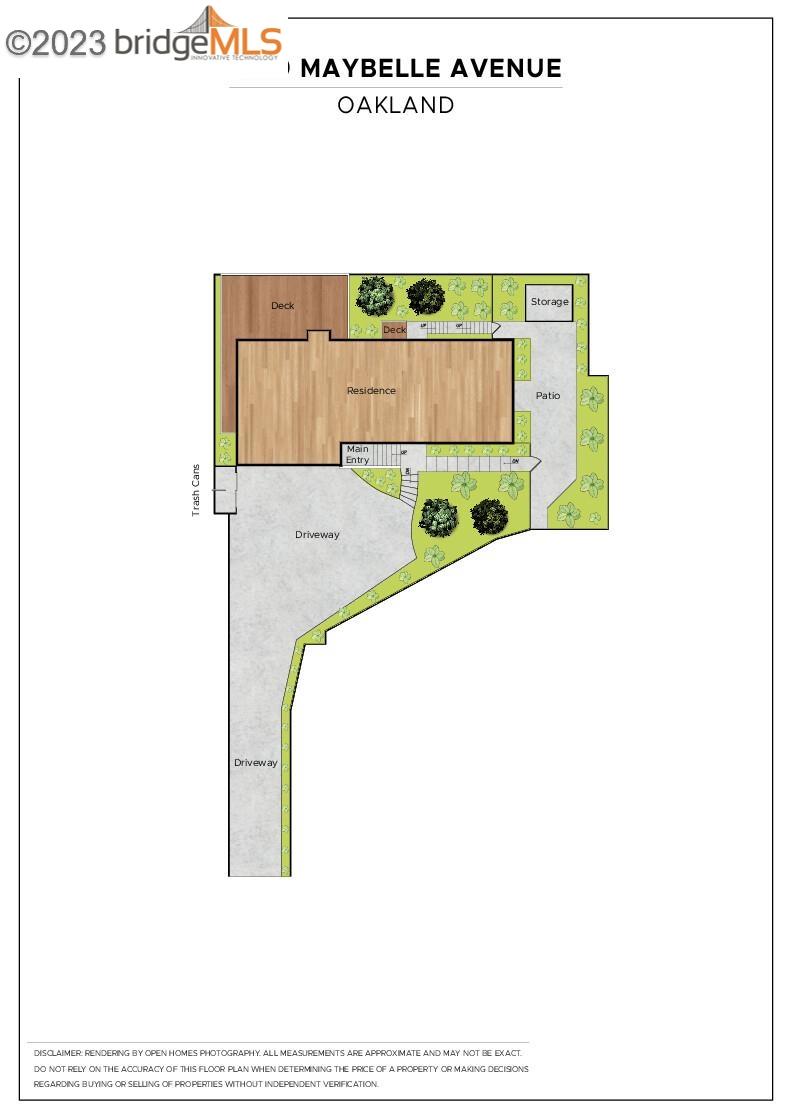
Built by O. W. Johnson in 1961, this classic, tastefully updated two-plus bedroom, three-bath, privately-sited contemporary is infused with a mid-century flair. The living room, dining room and kitchen are light-filled and open, and feature vaulted, beamed ceilings and wonderful indoor/outdoor access. Sited high up on Maybelle, at the end of a long driveway, one feels a sense of tranquility, almost a country-like feeling upon arriving. The distance from the street coupled with the breathtaking and expansive views, both of the bay, and the large deep lots on this portion of the street, provides instant serenity. No need to worry, however, as two shopping areas are close by. One can go up the hill to the Lincoln Square Shopping Center (1.3 miles) or down the hill to the Laurel shopping district (0.5 miles). This special home offers the best of both worlds, a tranquil oasis with urban amenities close by. Some of the home's special features include a primary bedroom with a spa-like en suite bath and private patio area, an attached, oversized 2 car garage w/ interior access and a lower level family room with 8'2" ceilings. This room, with an adjoining bath could also be a guest suite, a home office or a 3rd bedroom. Many newer systems.
/u.realgeeks.media/sanjoserealestatepro/Header_Logo-min.png)
Additional Information
- Acres
- 0.13
- Age
- 62
- Bathroom Features
- Window, Tile, Updated Bath, Primary - Shower(s) over Tub(s), Primary - Tub with Jets, Primary - Updated Bath(s)
- Cooling System
- None
- Days On Market
- Unknown
- Energy Features
- Double Pane Windows
- Exterior Features
- Stucco, Siding - Wood
- Family Room
- Separate Family Room
- Fireplace Description
- Living Room, Wood Burning, Brick
- Floor Covering
- Wood, Hardwood
- Foundation
- Crawl Space
- Garage Parking
- Attached Garage, Garage, Gate / Door Opener, Off-Street Parking
- Heating System
- Forced Air, Gas
- Laundry Facilities
- Gas Hookup, In Laundry Room, Washer, Dryer
- Levels
- Two Story
- Living Area
- 1,775
- Lot Description
- Grade - Sloped Down
- Lot Size
- 5,439
- Neighborhood
- Other Area
- Other Rooms
- Bonus / Hobby Room, Basement - Partial, Laundry Room
- Pool Description
- Pool - No, None
- Roof
- Composition
- Sewer
- Sewer - Public
- Style
- Contemporary
- Unincorporated Yn
- Yes
- View
- Bay View, Panoramic, San Francisco, Water, View of City Lights, Downtown
Mortgage Calculator
 The data relating to real estate for sale on this display comes in part from the Internet Data Exchange program of the MLSListingsTM MLS system. Real estate listings held by brokerage firms other than Real Estate Company are marked with the Internet Data Exchange and detailed information about them includes the names of the listing brokers and listing agents.
Based on information from MLSListings MLS as of . All data, including all measurements and calculations of area, is obtained from various sources and has not been, and will not be, verified by broker or MLS. All information should be independently reviewed and verified for accuracy. Properties may or may not be listed by the office/agent presenting the information.
Copyright 2026 MLSListings Inc. All rights reserved