Share this with your friends


(408) 425-9359
Real Estate Company
171 Vicente, Berkeley, CA 94705
- $2,425,000
- 3
- BD
- 4
- BA
- 2,822
- SqFt
Listed by Julie Nachtwey, (510) 376-7440 from Compass
(If provided) CoList: from
Sold listing courtesy of Aaron Brown from OBOKWOAK
- Sold Price
- $2,425,000
- List Price
- $2,495,000
- Closing Date
- Nov 20, 2023
- MLS#
- EB41032673
- Status
- SOLD
- Levels
- Two Story
- Bedrooms
- 3
- Total Bathrooms
- 4
- Full Bathrooms
- 2
- Partial Bathrooms
- 2
- Sqft. of Residence
- 2,822
- Lot Size
- 10,672
- Listing Area
- Other Area
- Year Built
- 1994
Property Description
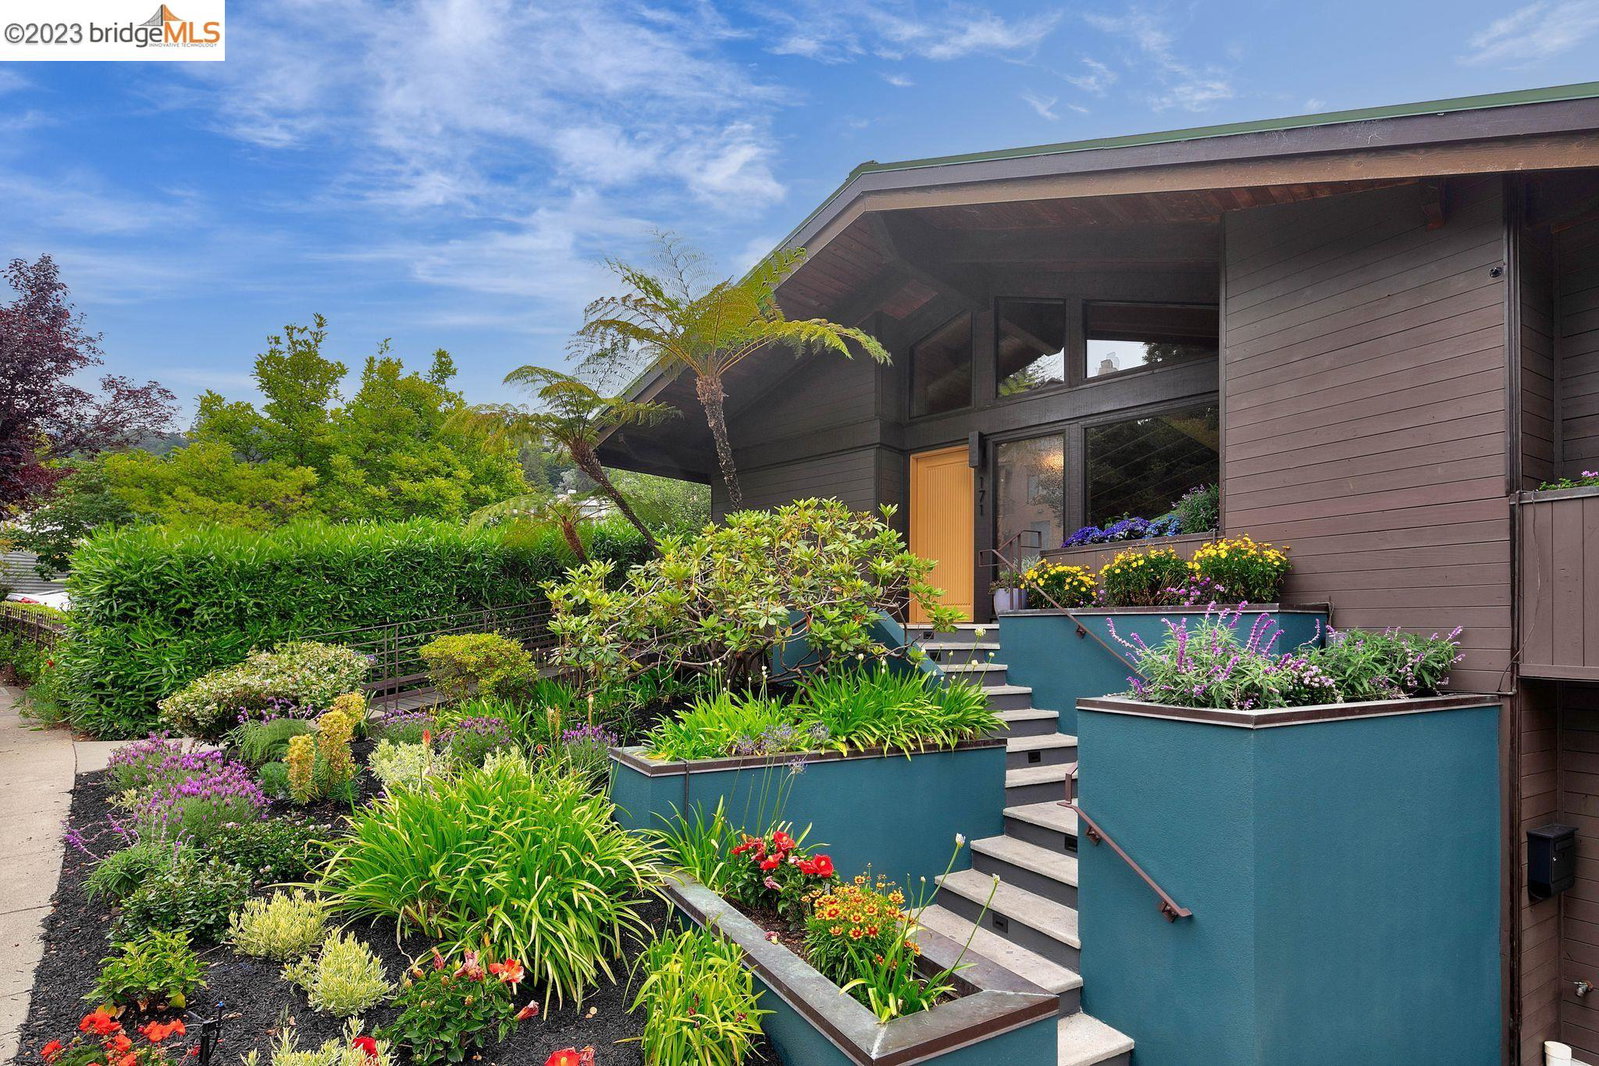
REVISED PRICE $2,495,000. OPEN 2-4 SUN 10.22 Light-filled Claremont Hills oasis, like being on vacation. Inviting 3+BD/2++BA 1994 custom build. Appraisal 2822+/-sf. Seller/agent can't verify sf. Designed for comfort, connection to nature. MAIN FLOOR: Spacious Primary EnSuite offers almost one-level living. Dramatic Great Room w/soaring 15' beamed ceiling, open LR/DR/Kit flr plan, slate fireplace. Guest bath. Walls of windows, skylites. Sliding glass doors bring outdoors in. Decks. Some SF Bay/Canyon Views. Kitchen w/induction stovetop, quartz counters, custom cabinets. Big pantry w/electric/gas outlets for stack w/d. LOWER FLOOR -- Large versatile Family room w/fireplace, two bedrooms, 1.5 baths. Deck leads to serene patio/garden. Storage room 527+/-sf. Deep backyard w/oak trees/redwoods, above a creek. Lush irrigated front garden. House prep by Nurture Source Designs. Entire interior/exterior/decks/stairs painted/stained. Windows replaced, maple floors refinished, lighting upgraded. Attached 2-car garage w/240v outlet, laundry area w/sink, front-load units, laundry chute. Desirable location just blocks to Domingo Ave destinations: Claremont Hotel, Berkeley Tennis Club, Peet's Coffee, Fournee Bakery, Rick & Ann's Restaurant. Convenient to Elmwood, Rockridge, BART, freeways.
/u.realgeeks.media/sanjoserealestatepro/Header_Logo-min.png)
Additional Information
- Acres
- 0.25
- Age
- 29
- Amenities
- Window Covering(s)
- Bathroom Features
- Primary - Shower(s) over Tub(s), 46, Primary - Sunken Tub, Primary - Tile
- Cooling System
- None
- Days On Market
- Unknown
- Family Room
- Separate Family Room
- Fireplace Description
- Family Room, Gas Burning, Living Room, Stone
- Floor Covering
- Stone, Carpet - Wall to Wall, Hardwood
- Foundation
- Other, Post and Pier, Concrete Slab, Crawl Space
- Garage Parking
- Attached Garage, Garage, Gate / Door Opener, Guest / Visitor Parking, Off-Street Parking
- Heating System
- Heating - 2+ Zones
- Laundry Facilities
- 220 Volt Outlet, In Garage, Washer, Dryer
- Levels
- Two Story
- Living Area
- 2,822
- Lot Description
- Grade - Sloped Down
- Lot Size
- 10,672
- Neighborhood
- Other Area
- Other Rooms
- Bonus / Hobby Room, Basement - Partial, Storage, Laundry Room
- Pool Description
- Pool - No, None
- Roof
- Metal
- Sewer
- Sewer - Public
- Style
- Custom
- Unincorporated Yn
- Yes
- View
- Bay View, Hills, Canyon View, Forest / Woods
Mortgage Calculator
 The data relating to real estate for sale on this display comes in part from the Internet Data Exchange program of the MLSListingsTM MLS system. Real estate listings held by brokerage firms other than Real Estate Company are marked with the Internet Data Exchange and detailed information about them includes the names of the listing brokers and listing agents.
Based on information from MLSListings MLS as of . All data, including all measurements and calculations of area, is obtained from various sources and has not been, and will not be, verified by broker or MLS. All information should be independently reviewed and verified for accuracy. Properties may or may not be listed by the office/agent presenting the information.
Copyright 2026 MLSListings Inc. All rights reserved