5925 Johnston Drive, Oakland, CA 94611
- $1,500,000
- 3
- BD
- 2
- BA
- 1,789
- SqFt




Listed by Chet Gohd, (925) 330-1110 from Compass
(If provided) CoList: from
Sold listing courtesy of Tami Bobb from OBOGRUB
- Sold Price
- $1,500,000
- List Price
- $1,295,000
- Closing Date
- Aug 16, 2023
- MLS#
- EB41032886
- Status
- SOLD
- Levels
- Two Story
- Bedrooms
- 3
- Total Bathrooms
- 2
- Full Bathrooms
- 2
- Sqft. of Residence
- 1,789
- Lot Size
- 7,740
- Listing Area
- Other Area
- Year Built
- 1950
Property Description
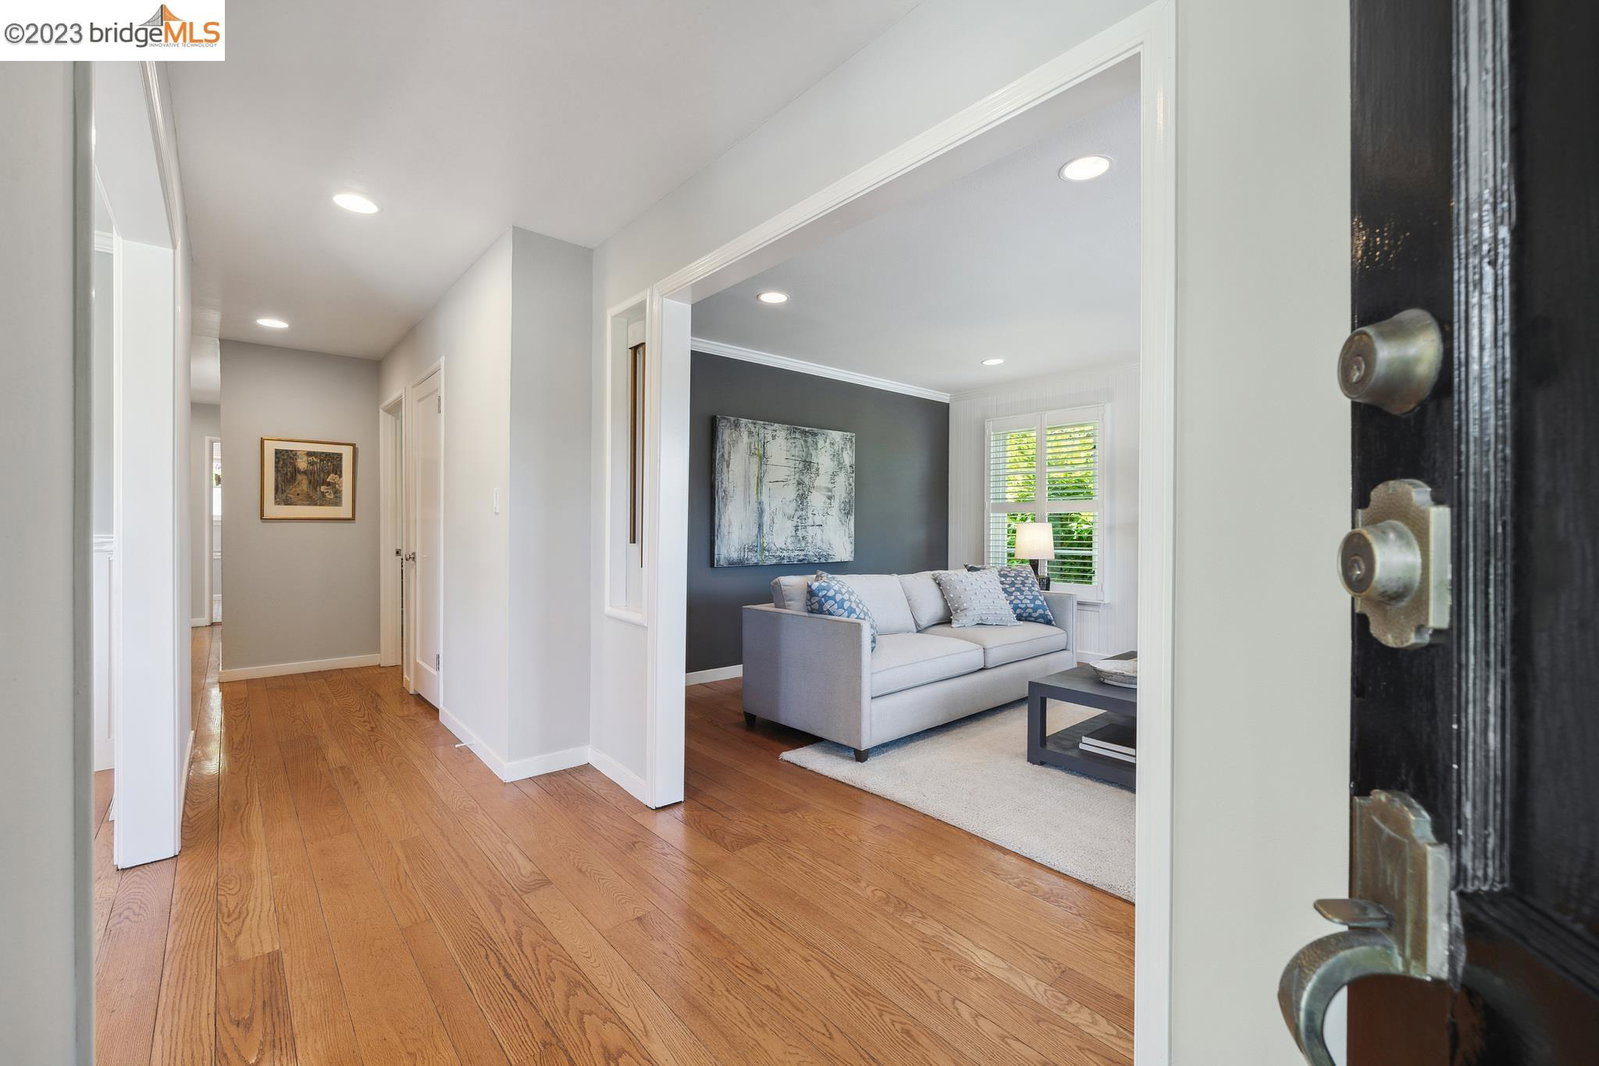
Welcome to this impeccably updated and stylish home ideally located in the highly sought-after Piedmont Side of Montclair. Upon entering, you'll be captivated by the thoughtfully designed interior, meticulously updated for today's contemporary living. The spacious living areas emanate warmth and comfort, accompanied by serene hill views that create a calming ambiance. The recently renovated kitchen is a culinary enthusiast's dream, featuring new stainless appliances and quartz countertops, adding a touch of modern sophistication. Stepping outside, you'll discover a magical oasis within the custom landscaped yard, complete with meandering paths and cozy resting areas. This idyllic setting provides the perfect backdrop for outdoor relaxation and entertaining, allowing you to fully embrace the beauty of your surroundings. The generously sized bedrooms on the main level offer flexible space, while downstairs, the newly developed primary suite awaits, providing a luxurious sanctuary for unwinding and rejuvenating. Plus, the convenience of interior access from the garage adds to the home's functionality. Enjoy the added benefit of a short stroll to the quaint Montclair shopping village, where charming boutiques, inviting cafes, and a vibrant atmosphere await. Don't miss this one!
/u.realgeeks.media/sanjoserealestatepro/Header_Logo-min.png)
Additional Information
- Acres
- 0.18
- Age
- 73
- Amenities
- Window Covering(s)
- Bathroom Features
- Primary - Tile, Primary - Updated Bath(s)
- Cooling System
- Central -1 Zone
- Days On Market
- Unknown
- Exterior Features
- Stucco, Siding - Wood
- Fireplace Description
- Living Room
- Floor Covering
- Laminate, Hardwood
- Foundation
- Crawl Space
- Garage Parking
- Attached Garage, Garage, Gate / Door Opener, Access - Interior
- Heating System
- Forced Air, Gas
- Laundry Facilities
- In Laundry Room, Washer, Dryer
- Levels
- Two Story
- Living Area
- 1,789
- Lot Description
- Grade - Sloped Up
- Lot Size
- 7,740
- Neighborhood
- Other Area
- Other Rooms
- None
- Pool Description
- Pool - No, None
- Roof
- Composition
- Sewer
- Sewer - Public
- Style
- Traditional
- Unincorporated Yn
- Yes
Mortgage Calculator
 The data relating to real estate for sale on this display comes in part from the Internet Data Exchange program of the MLSListingsTM MLS system. Real estate listings held by brokerage firms other than Real Estate Company are marked with the Internet Data Exchange and detailed information about them includes the names of the listing brokers and listing agents.
Based on information from MLSListings MLS as of . All data, including all measurements and calculations of area, is obtained from various sources and has not been, and will not be, verified by broker or MLS. All information should be independently reviewed and verified for accuracy. Properties may or may not be listed by the office/agent presenting the information.
Copyright 2026 MLSListings Inc. All rights reserved