1916 Oak Crest Dr, Oakland, CA 94602
- $1,855,000
- 4
- BD
- 2
- BA
- 2,060
- SqFt






Listed by Regina Jacobs, (510) 693-7973 from The GRUBB Company
(If provided) CoList: from
Sold listing courtesy of Robert Jones from CCKWAD
- Sold Price
- $1,855,000
- List Price
- $1,489,000
- Closing Date
- Aug 17, 2023
- MLS#
- EB41033162
- Status
- SOLD
- Levels
- Two Story
- Bedrooms
- 4
- Total Bathrooms
- 2
- Full Bathrooms
- 2
- Sqft. of Residence
- 2,060
- Lot Size
- 5,880
- Listing Area
- Oakland Zip Code 94602
- Year Built
- 1947
Property Description
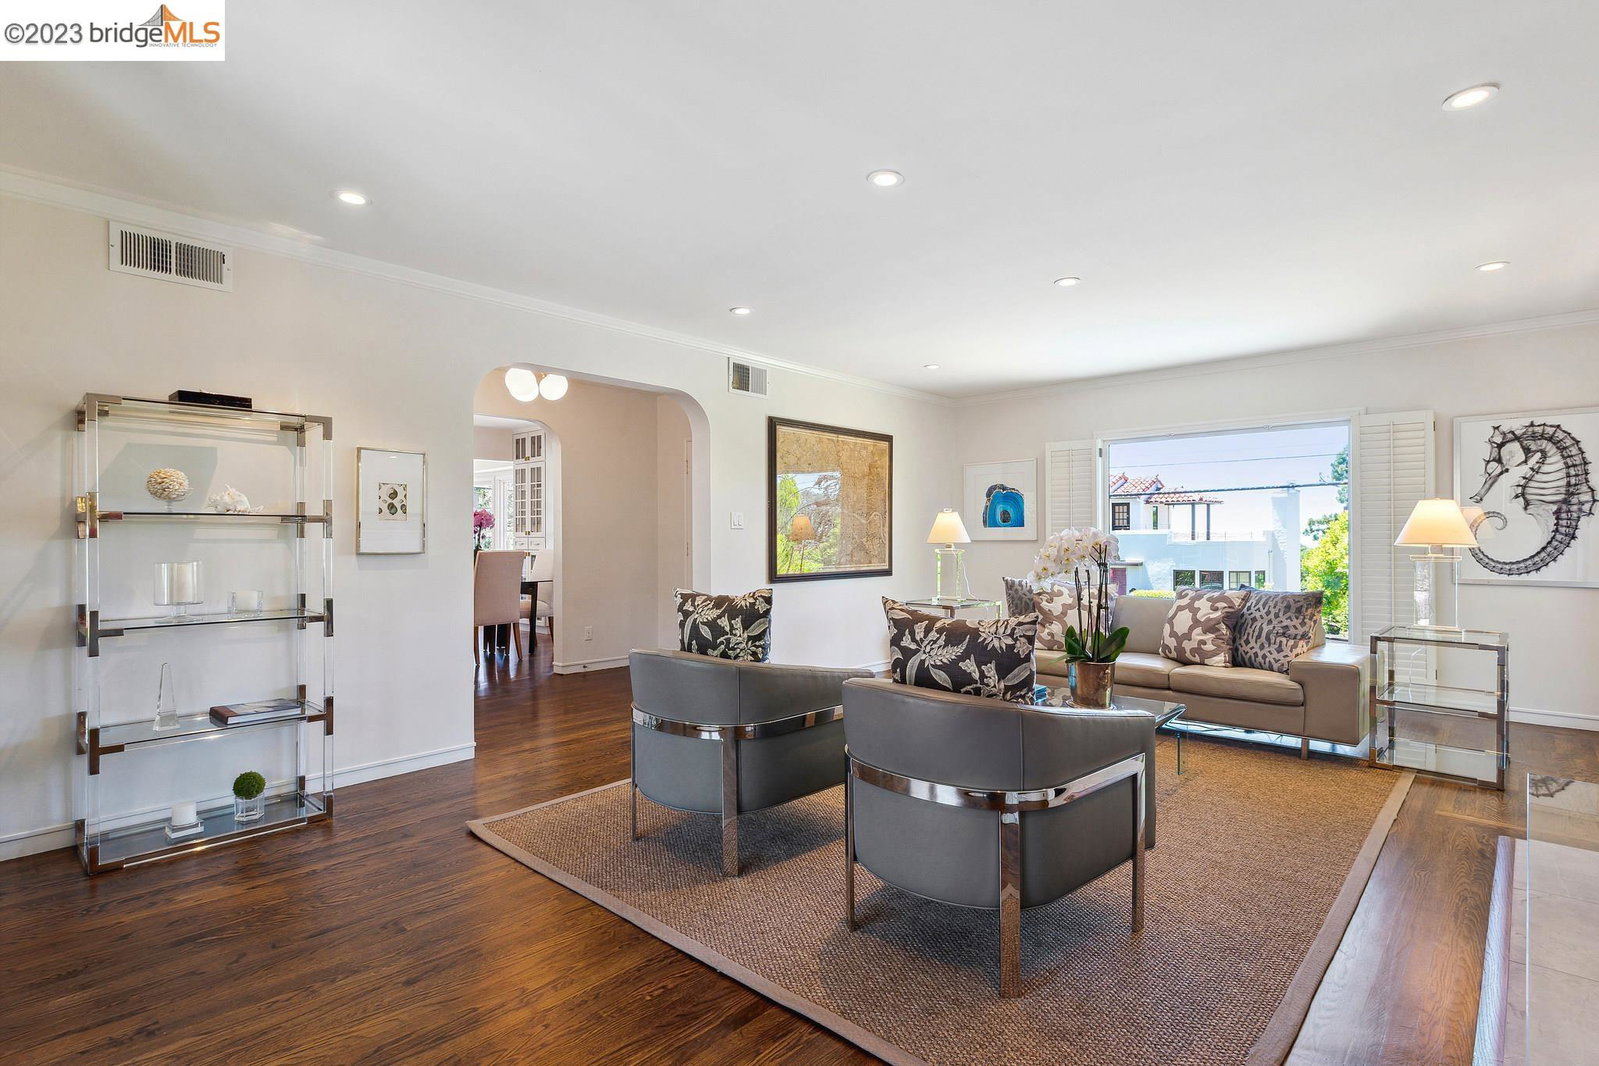
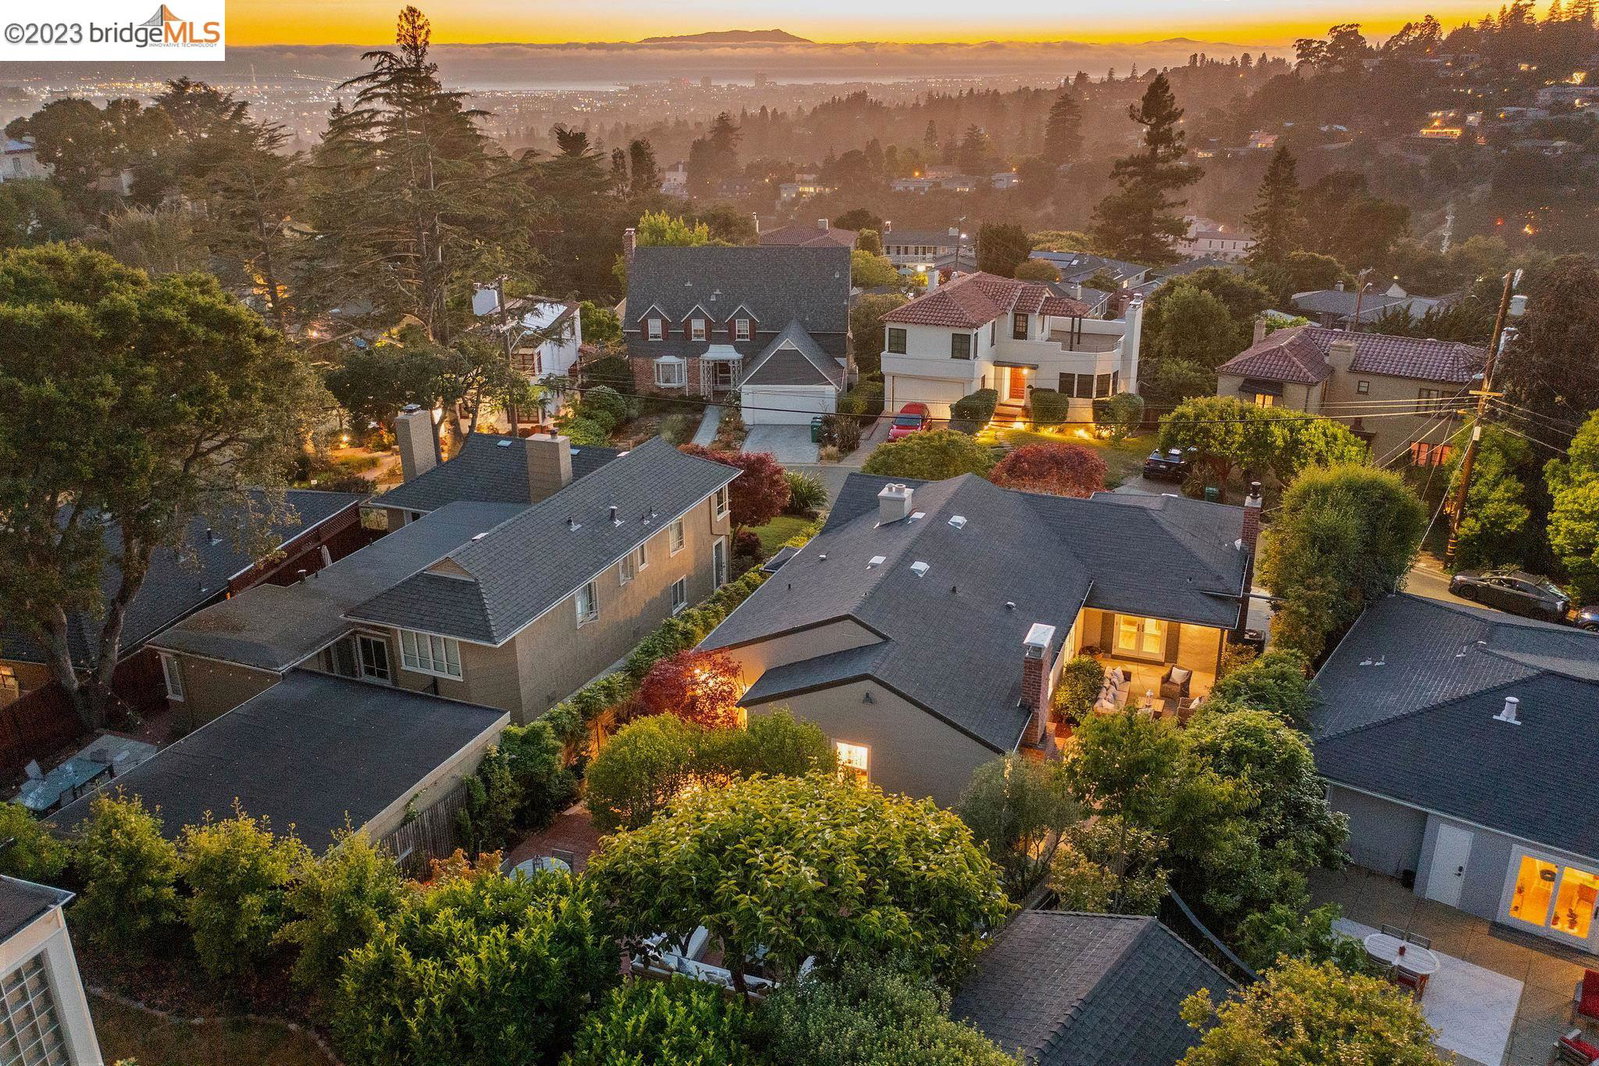
New Listing! Stunning Mid-Century in the coveted Oakmore Highlands. This chic home delivers an exceptional light filled floor plan. The generous living room showcases a custom hearth and French doors leading out to a serene patio with outdoor fireplace and verdant gardens. The formal dining room opens to a refined chef's kitchen. The kitchen has been tastefully remodeled. A dramatic island anchors the experience. There are three cozy bedrooms all on one level. The primary suite has a fireplace, walk-in closet, and garden views. The en-suite bathroom features an oversized shower and double sink vanity. The main level is completed by a smartly updated hall bathroom and a laundry room. The lower-level space makes for a great family room or guest suite. The garage has a custom dog bath! The backyard begins with a delightful patio off the living room and outdoor fireplace. With convenient connections to the outdoor living spaces, you will find a multitude of settings to relax with family,
/u.realgeeks.media/sanjoserealestatepro/Header_Logo-min.png)
Additional Information
- Acres
- 0.14
- Age
- 76
- Cooling System
- Central -1 Zone
- Days On Market
- Unknown
- Exterior Features
- Stucco
- Fireplace Description
- Living Room, Primary Bedroom, Other
- Floor Covering
- Tile, Carpet - Wall to Wall, Hardwood
- Garage Parking
- Attached Garage, Garage, Access - Interior
- Heating System
- Forced Air
- Laundry Facilities
- In Laundry Room, Washer, Dryer
- Levels
- Two Story
- Living Area
- 2,060
- Lot Description
- Grade - Sloped Up, Grade - Level
- Lot Size
- 5,880
- Neighborhood
- Oakland Zip Code 94602
- Other Rooms
- None
- Pool Description
- Pool - No, None
- Roof
- Composition
- Sewer
- Sewer - Public
- Style
- Traditional
- Unincorporated Yn
- Yes
- View
- Hills
Mortgage Calculator
 The data relating to real estate for sale on this display comes in part from the Internet Data Exchange program of the MLSListingsTM MLS system. Real estate listings held by brokerage firms other than Real Estate Company are marked with the Internet Data Exchange and detailed information about them includes the names of the listing brokers and listing agents.
Based on information from MLSListings MLS as of . All data, including all measurements and calculations of area, is obtained from various sources and has not been, and will not be, verified by broker or MLS. All information should be independently reviewed and verified for accuracy. Properties may or may not be listed by the office/agent presenting the information.
Copyright 2026 MLSListings Inc. All rights reserved