1007 41st Street 531, Emeryville, CA 94608
- $479,000
- 1
- BD
- 2
- BA
- 1,125
- SqFt




Listed by Pier Porrino, (510) 418-7227 from Corcoran Icon Properties
(If provided) CoList: from
Sold listing courtesy of Umala Mitchell-Palley from OBBPRUD 01
- Sold Price
- $479,000
- List Price
- $479,000
- Closing Date
- Sep 18, 2023
- MLS#
- EB41033255
- Status
- SOLD
- Bedrooms
- 1
- Total Bathrooms
- 2
- Full Bathrooms
- 1
- Partial Bathrooms
- 1
- Sqft. of Residence
- 1,125
- Year Built
- 2005
Property Description
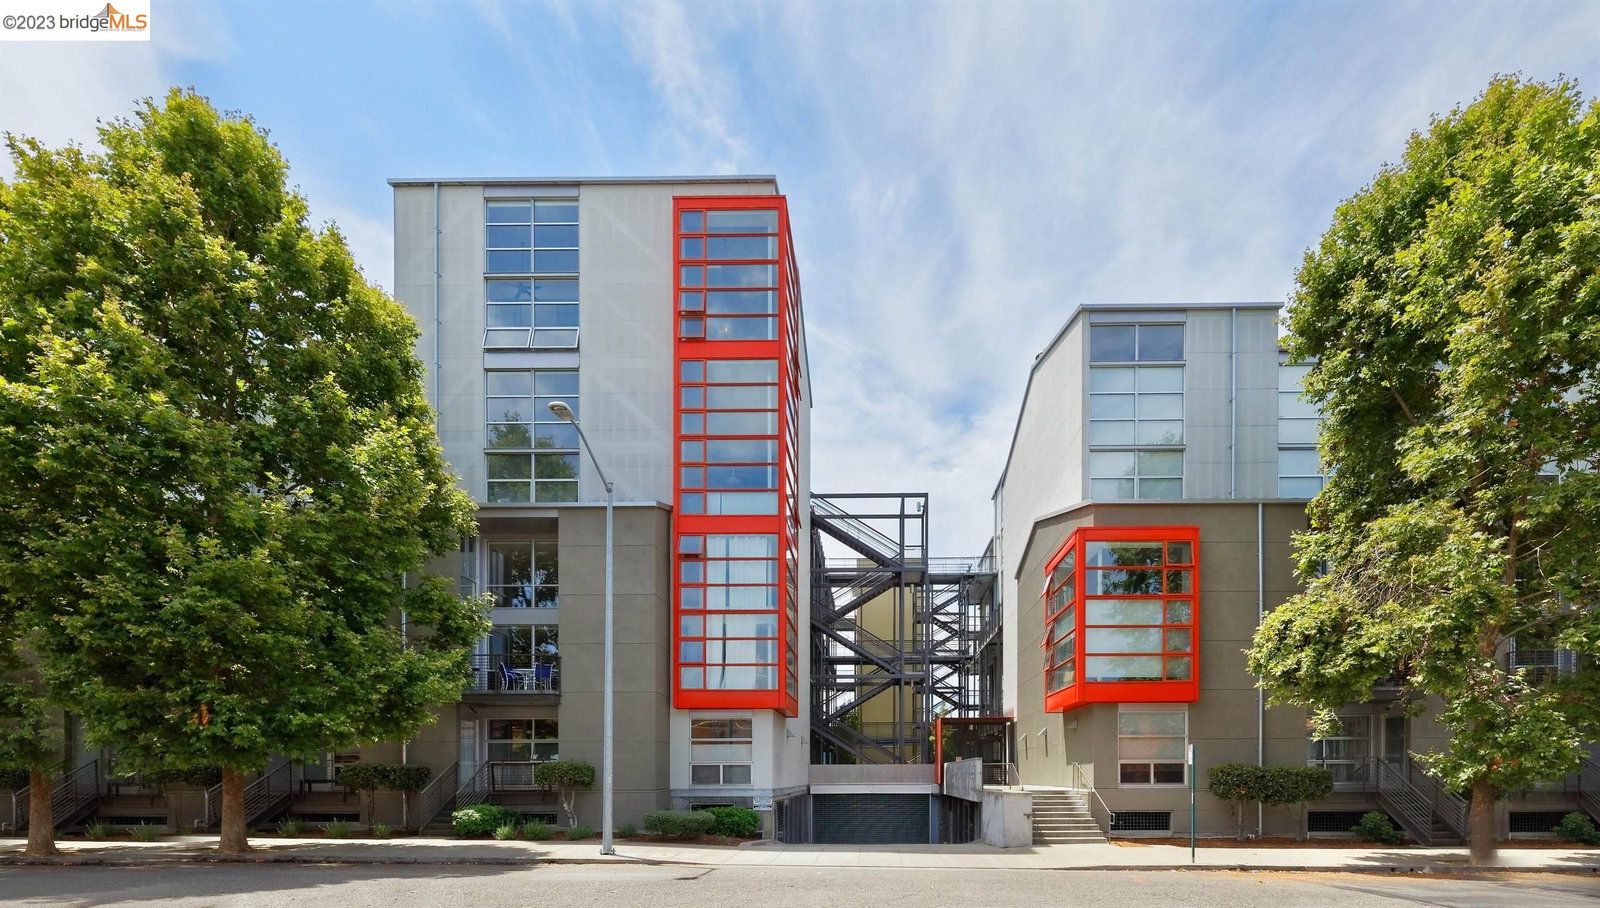
Enjoy the best of two great cities - - Oakland & Emeryville! Located at the corner of 41st and Adeline Street, the location provides commuters w/easy access to San Francisco, Berkeley, Oakland, and the greater Bay Area. This expansive 1125 sq. ft. 2-level loft has dramatic 20-foot floor-to-ceiling windows & features modern & sophisticated architecture throughout. Flex-space at the entry is ideal for home office/work space. Living room opens to private balcony w/ glimpse of Sutro Tower in SF. Gorgeous Brazilian cherry hardwood floors. Open & airy kitchen features stainless appliances; gas stove. Sexy floating stairs. Full bathroom upstairs; half bath at entry. Walk-in closet. Energy efficient radiant heat floors (HOA dues cover radiant heat). In-unit washer/dryer. Gated entrance w/ intercom access. Elevator building. One parking. EVCS available in garage. Great shopping, restaurants, entertainment and transit are all nearby.The Emery-Go-Round shuttle to MacArthur BART stops just 1 block away! Photos with furnishings have been virtually staged.
/u.realgeeks.media/sanjoserealestatepro/Header_Logo-min.png)
Additional Information
- Age
- 18
- Amenities
- Window Covering(s), Elevator(s)/Lift(s)
- Association Fee
- $806
- Association Fee Includes
- Maintenance - Exterior, Garbage, Insurance - Hazard, Heating, Management Fee, Reserves, Maintenance - Common Area
- Building Name
- GreenCity Lofts
- Cooling System
- None
- Days On Market
- Unknown
- Energy Features
- Other
- Exterior Features
- Other, Stucco
- Fireplace Description
- None
- Floor Covering
- Tile, Hardwood
- Garage Parking
- Attached Garage, Below Building, Garage, Gate / Door Opener, Spaces per Unit - 1, Parking Space(s)
- Heating System
- Radiant
- Laundry Facilities
- In Closet, Laundry Area - In Unit, Washer, Dryer
- Levels
- Two Story
- Living Area
- 1,125
- Lot Description
- Other
- Neighborhood
- Other Area
- Numberof Units
- 62
- Other Rooms
- None, Laundry Room
- Pool Description
- Pool - No, None
- Roof
- Other
- Sewer
- Sewer - Public
- Style
- Contemporary
- Unincorporated Yn
- Yes
- Unit Description
- Corner Unit, Elevator Building, End Unit
- View
- Other
- Year Built
- 2005
Mortgage Calculator
 The data relating to real estate for sale on this display comes in part from the Internet Data Exchange program of the MLSListingsTM MLS system. Real estate listings held by brokerage firms other than Real Estate Company are marked with the Internet Data Exchange and detailed information about them includes the names of the listing brokers and listing agents.
Based on information from MLSListings MLS as of . All data, including all measurements and calculations of area, is obtained from various sources and has not been, and will not be, verified by broker or MLS. All information should be independently reviewed and verified for accuracy. Properties may or may not be listed by the office/agent presenting the information.
Copyright 2026 MLSListings Inc. All rights reserved