12 Observation Pl, Oakland, CA 94611
- $2,100,000
- 4
- BD
- 5
- BA
- 4,278
- SqFt








Listed by Ann Lovi, (510) 332-5747 from Compass
(If provided) CoList: from
Sold listing courtesy of Mike Nekouasl from ALTS
- Sold Price
- $2,100,000
- List Price
- $1,895,000
- Closing Date
- Sep 14, 2023
- MLS#
- EB41033425
- Status
- SOLD
- Levels
- Three or More Stories
- Bedrooms
- 4
- Total Bathrooms
- 5
- Full Bathrooms
- 4
- Partial Bathrooms
- 1
- Sqft. of Residence
- 4,278
- Lot Size
- 9,583
- Listing Area
- Other Area
- Year Built
- 2003
Property Description
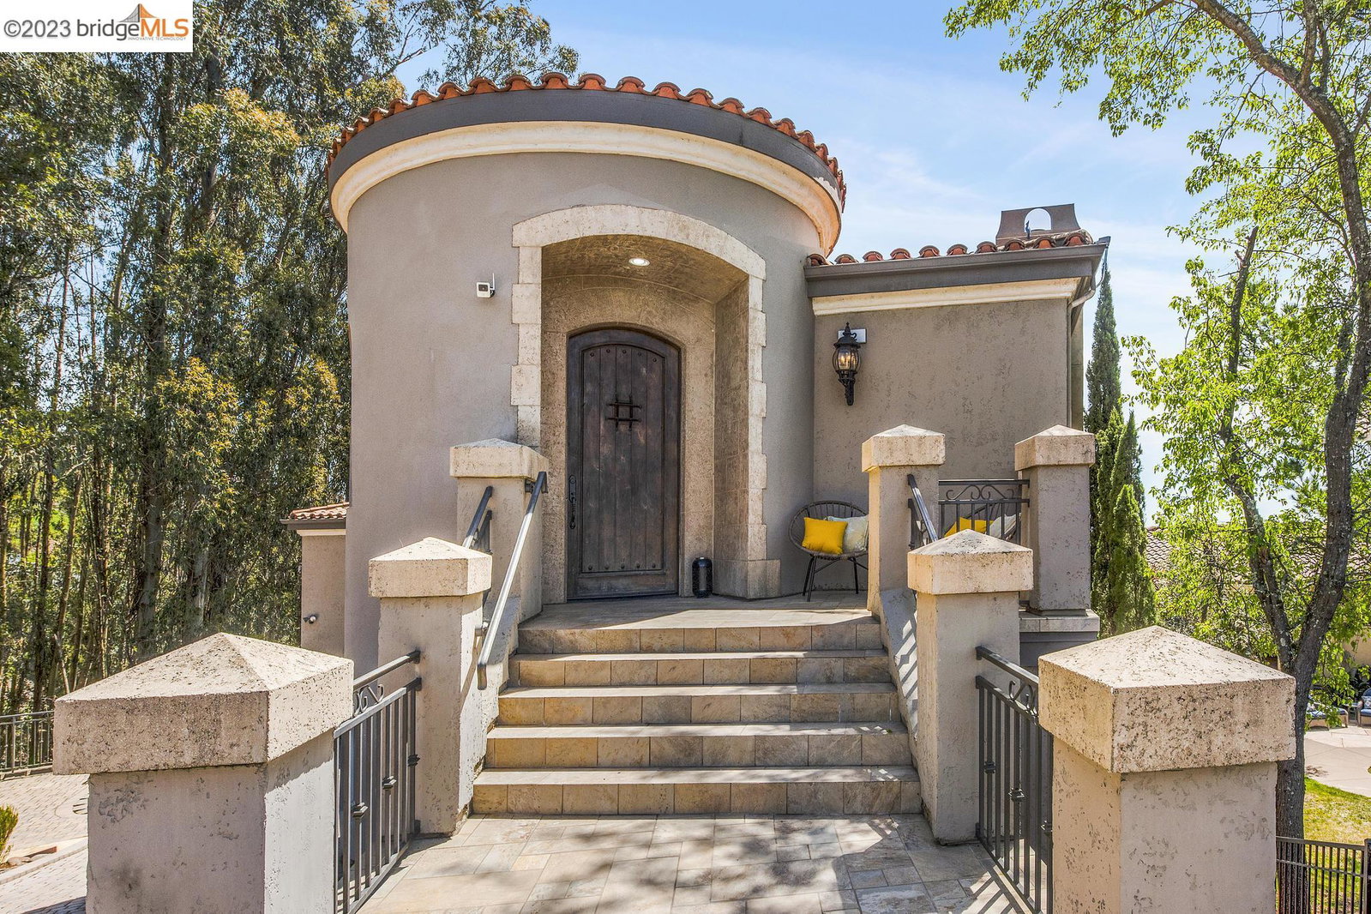
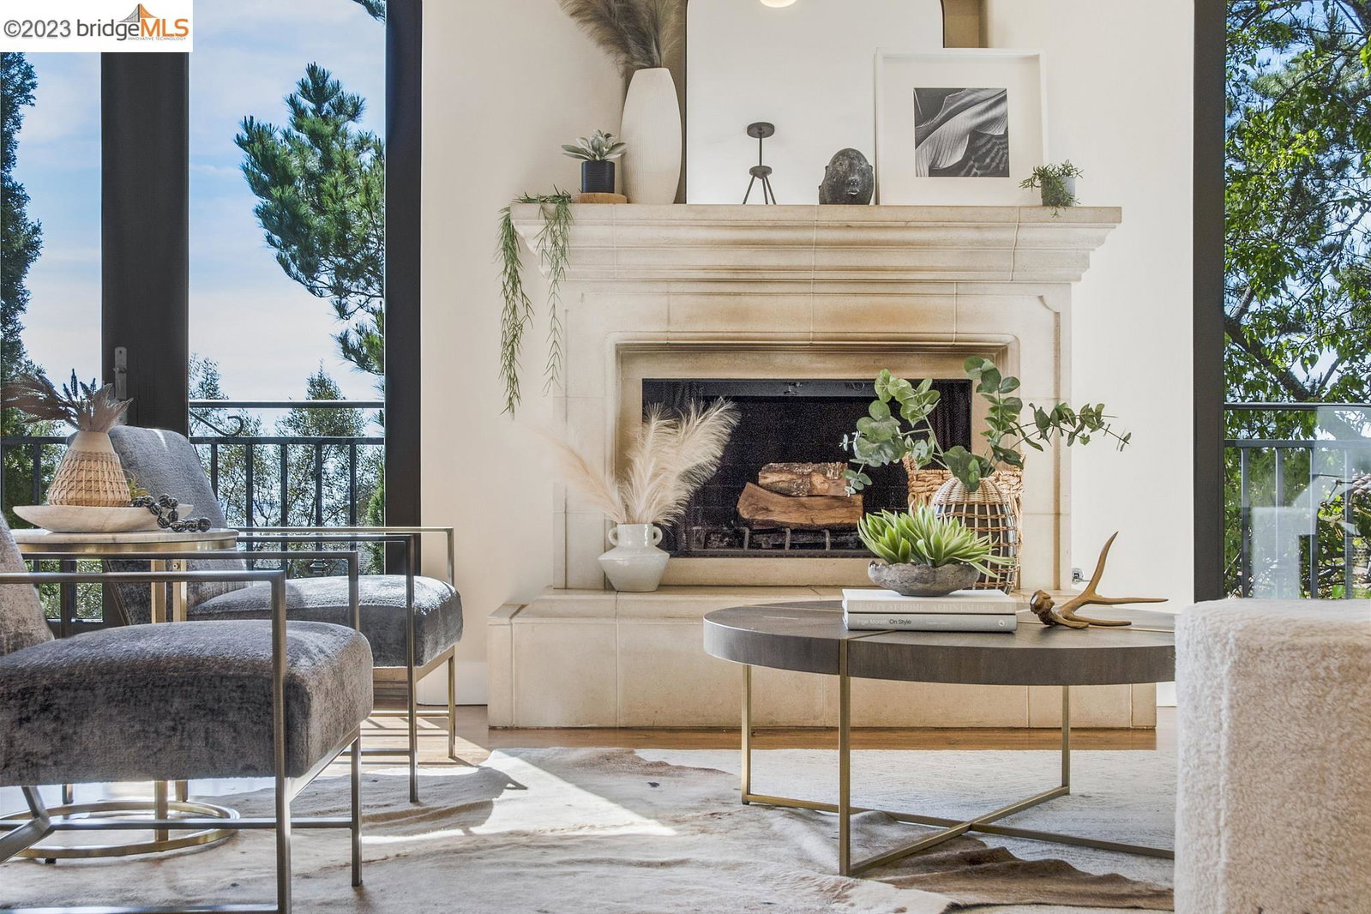
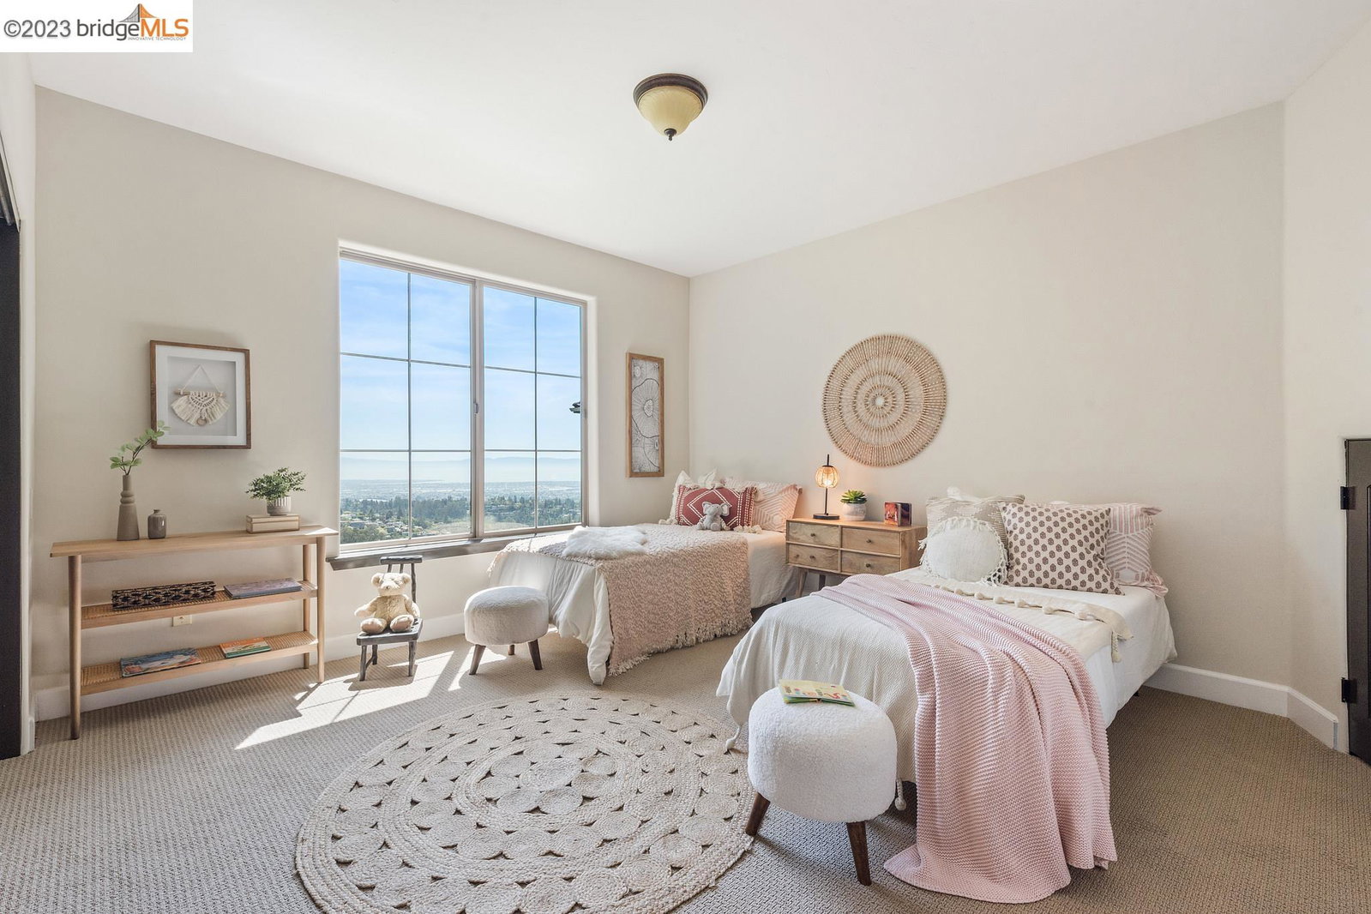
Updated Mediterranean with stunning finishes throughout. Ample windows frame spectacular Bay views from nearly every room. Rare, level outdoor spaces for entertaining & play. Dramatic entry w vaulted turret ceiling & half bath lead you into the Formal Living Room w fireplace flanked by two Juliette balconies that frame the Bay views. The eat-in kitchen w high-end appliances opens to the Living Room & has a spacious deck, perfect for al-fresco dining or enjoying the multi-bridge views. A Formal Dining Room completes the level. A luxe Primary suite with fireplace, Bay views, spa-like bath w double sinks, jetted tub, walk-in closet & adjoining plus room comprises its own level. A short flight below a stunning curved staircase with second vaulted turret ceiling leads to a second en-suite, also with a plus room. This suite is ideally level-in from the two car garage (with h-end storage and EV charger) and a second exterior entrance. Just below are two more bedrooms, 3rd full bath & spacious laundry room. Additionally, there is spacious in-law/office with its own full bathroom & separate entrance level-in from the driveway is perfect for guests, in-laws, au pair or home office. Solar panels & two Tesla power walls make this home extraordinarily energy efficient. Near Regional Parks.
/u.realgeeks.media/sanjoserealestatepro/Header_Logo-min.png)
Additional Information
- Acres
- 0.22
- Age
- 20
- Bathroom Features
- Updated Bath, Primary - Shower(s) over Tub(s), Primary - Tub with Jets, Primary - Updated Bath(s)
- Cooling System
- Multi-Zone
- Days On Market
- Unknown
- Exterior Features
- Stucco
- Fireplace Description
- Living Room, Primary Bedroom
- Floor Covering
- Stone, Carpet - Wall to Wall, Hardwood
- Foundation
- Crawl Space
- Garage Parking
- Attached Garage, Garage, Gate / Door Opener, Access - Interior, Off-Street Parking
- Heating System
- Heating - 2+ Zones
- Laundry Facilities
- In Laundry Room, Washer, Dryer
- Levels
- Three or More Stories
- Living Area
- 4,278
- Lot Description
- Grade - Sloped Down
- Lot Size
- 9,583
- Neighborhood
- Other Area
- Other Rooms
- Basement - Partial, Laundry Room, Au Pair
- Pool Description
- Pool - No, None
- Roof
- Tile
- Sewer
- Sewer - Public
- Style
- Mediterranean
- Unincorporated Yn
- Yes
- View
- Bay View, Golden Gate Bridge, Bay View Bridge, San Francisco, Forest / Woods, View of City Lights
- Zoning
- 1001
Mortgage Calculator
 The data relating to real estate for sale on this display comes in part from the Internet Data Exchange program of the MLSListingsTM MLS system. Real estate listings held by brokerage firms other than Real Estate Company are marked with the Internet Data Exchange and detailed information about them includes the names of the listing brokers and listing agents.
Based on information from MLSListings MLS as of . All data, including all measurements and calculations of area, is obtained from various sources and has not been, and will not be, verified by broker or MLS. All information should be independently reviewed and verified for accuracy. Properties may or may not be listed by the office/agent presenting the information.
Copyright 2026 MLSListings Inc. All rights reserved