Share this with your friends


(408) 425-9359
Real Estate Company
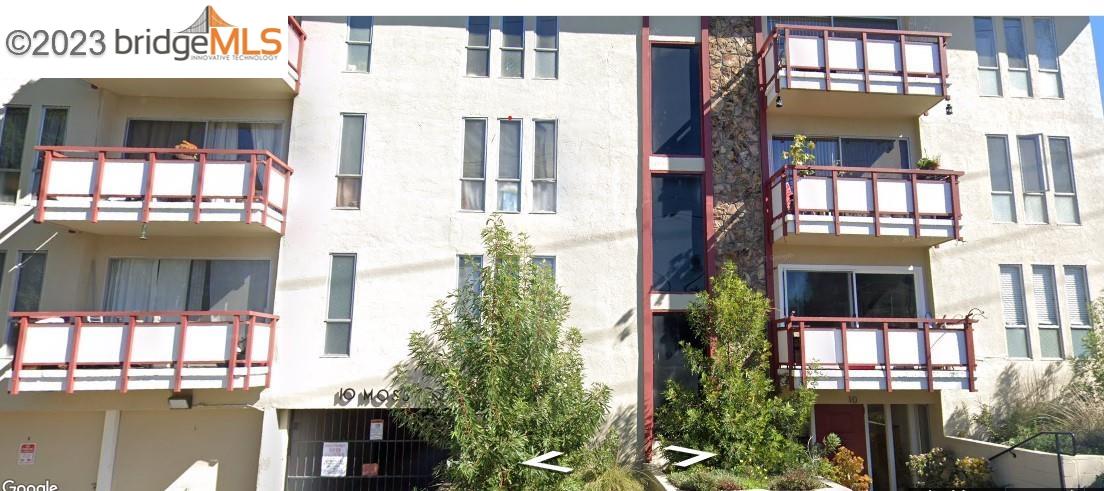
10 Moss 24, Oakland, CA 94610
- $450,000
- 2
- BD
- 2
- BA
- 890
- SqFt
Listed by Cassandra Chambers, (510) 677-0574 from Like Home Realty
(If provided) CoList: from
Sold listing courtesy of Christian Thede from OBBNORT
- Sold Price
- $450,000
- List Price
- $495,000
- Closing Date
- Oct 11, 2023
- MLS#
- EB41033509
- Status
- SOLD
- Bedrooms
- 2
- Total Bathrooms
- 2
- Full Bathrooms
- 2
- Sqft. of Residence
- 890
- Year Built
- 1965
Property Description
Open House 9/9 and 9/10, from 2-4pm!! This amazing new and beautiful condo with 2 bedrooms and 2 baths located between Oakland Ave and Grand Lake Districts. Let's mention the open floor plan seamlessly connects the living and dining and kitchen area creating a cohesive and inviting atmosphere. The kitchen standout features new freestanding stove and oven, new fridge to keep groceries fresh, new kitchen sink and hardware, new cabinetry, and granite solid countertops. Some of the other new amenities: all new dual pane windows, new patio sliding door, new wall to wall mirrored closet doors, new doors, new light switches, new broader, new plumbing ware, all new recessed lighting, retextured and painted walls with accent, all new laminate and tile flooring, new bathroom vanities, new toilets and sinks, new shower tile! One of the highlights of this condo is the private deck which offers an amazing view of the neighborhood's greenery scenes. It is an ideal spot for relaxation and large enough for entertaining. Located in a tree-lined street on a 3-story building with a gated garage. Close to restaurants, theatre, shopping, Lake Merritt, Rose Garden, Kaiser, BART, MacArthur, easy 580-Hwy access. Motivated Seller!
/u.realgeeks.media/sanjoserealestatepro/Header_Logo-min.png)
Additional Information
- Acres
- 0.02
- Age
- 58
- Amenities
- Mirrored Closet Door(s)
- Association Fee
- $399
- Association Fee Includes
- Maintenance - Exterior, Other
- Building Name
- MANOR PARK
- Cooling System
- None
- Days On Market
- Unknown
- Energy Features
- Other
- Exterior Features
- Other
- Fireplace Description
- None
- Floor Covering
- Laminate, Tile
- Garage Parking
- Below Building, Garage, Gate / Door Opener
- Heating System
- Forced Air
- Laundry Facilities
- 220 Volt Outlet, In Laundry Room, Laundry Facility - Coin-Op, Coin Operated
- Levels
- One Story
- Living Area
- 890
- Lot Description
- Grade - Level
- Neighborhood
- Other Area
- Numberof Units
- 26
- Other Rooms
- None
- Pool Description
- Pool - No, None
- Roof
- None
- Sewer
- Sewer - Public
- Style
- Other
- Unincorporated Yn
- Yes
- Unit Description
- Unit Faces Common Area
- Year Built
- 1965
Mortgage Calculator
 The data relating to real estate for sale on this display comes in part from the Internet Data Exchange program of the MLSListingsTM MLS system. Real estate listings held by brokerage firms other than Real Estate Company are marked with the Internet Data Exchange and detailed information about them includes the names of the listing brokers and listing agents.
Based on information from MLSListings MLS as of . All data, including all measurements and calculations of area, is obtained from various sources and has not been, and will not be, verified by broker or MLS. All information should be independently reviewed and verified for accuracy. Properties may or may not be listed by the office/agent presenting the information.
Copyright 2026 MLSListings Inc. All rights reserved