1844 San Ramon Ave, Berkeley, CA 94707
- $2,200,000
- 4
- BD
- 3
- BA
- 1,800
- SqFt




Listed by Ann Arriola Plant, (510) 381-2101 from Red Oak Realty
(If provided) CoList: Eric Gellerman from Red Oak Realty
Sold listing courtesy of Devin Ratoosh from OBBMAR 03
- Sold Price
- $2,200,000
- List Price
- $1,649,000
- Closing Date
- Aug 10, 2023
- MLS#
- EB41034232
- Status
- SOLD
- Levels
- Two Story
- Bedrooms
- 4
- Total Bathrooms
- 3
- Full Bathrooms
- 2
- Partial Bathrooms
- 1
- Sqft. of Residence
- 1,800
- Lot Size
- 5,500
- Listing Area
- Other Area
- Year Built
- 1974
Property Description
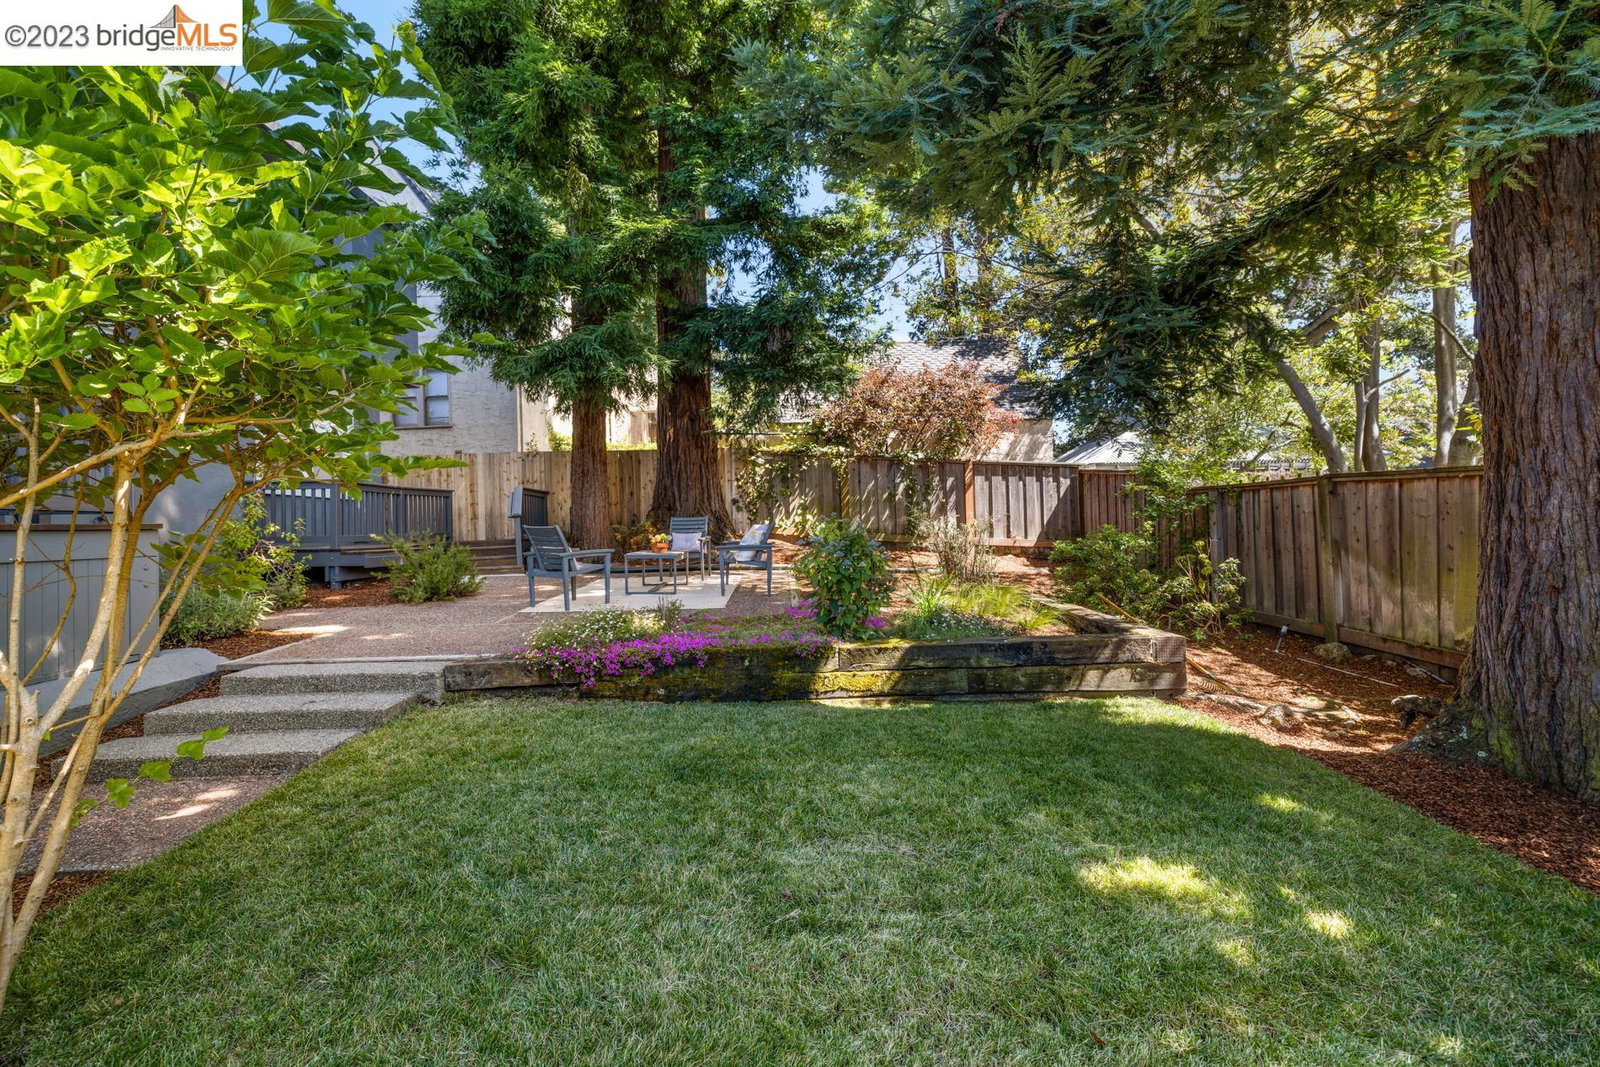
Be only the second owner of this impeccably maintained home with modern, open floor plan and newer systems. Built in 1974, this house is comfortable and easy, level-in from the front, remodeled kitchen opens to both the dining room and family room with garden views. All 4 bedrooms are upstairs, one used as an office; the perfect floorplan for keeping public and private areas separate. The family room with fireplace opens on to the entertaining deck and a few steps to the level private back yard. Primary suite opens to its own private deck with enchanting bay view and walk-in closet. Have you always wanted space for a workshop? Hobbies + your EV? Or a driveway big enough for basketball? This is the unique Berkeley home with all the right spaces in the right place. Located in coveted Thousand Oaks, on a street that is both level and quiet. Ideally located just a few blocks to Kensington Village shops, AC Transit bus, Stone Face Park and Colusa Circle shops and Farmers Market. Or, wander down the many Thousand Oaks paths to Solano Ave.
/u.realgeeks.media/sanjoserealestatepro/Header_Logo-min.png)
Additional Information
- Acres
- 0.13
- Age
- 49
- Amenities
- Window Covering(s)
- Bathroom Features
- Tub, Primary - Shower(s) over Tub(s), 46, Primary - Tile
- Cooling System
- None
- Days On Market
- Unknown
- Exterior Features
- Stucco
- Family Room
- Separate Family Room
- Fireplace Description
- Family Room, Living Room, Wood Burning, Brick
- Floor Covering
- Tile, Carpet - Wall to Wall, Hardwood
- Foundation
- Concrete Slab, Crawl Space
- Garage Parking
- Attached Garage, Garage, Access - Interior, Off-Street Parking
- Heating System
- Forced Air, Gas
- Laundry Facilities
- In Laundry Room, Washer, Dryer
- Levels
- Two Story
- Living Area
- 1,800
- Lot Description
- Grade - Sloped Down, Grade - Level
- Lot Size
- 5,500
- Neighborhood
- Other Area
- Other Rooms
- Bonus / Hobby Room, Den / Study / Office, Storage, Laundry Room
- Pool Description
- Pool - No, None
- Roof
- Composition
- Sewer
- Sewer - Public
- Style
- Ranch, Traditional
- Unincorporated Yn
- Yes
- View
- Bay View, Water, Forest / Woods, View of City Lights
Mortgage Calculator
 The data relating to real estate for sale on this display comes in part from the Internet Data Exchange program of the MLSListingsTM MLS system. Real estate listings held by brokerage firms other than Real Estate Company are marked with the Internet Data Exchange and detailed information about them includes the names of the listing brokers and listing agents.
Based on information from MLSListings MLS as of . All data, including all measurements and calculations of area, is obtained from various sources and has not been, and will not be, verified by broker or MLS. All information should be independently reviewed and verified for accuracy. Properties may or may not be listed by the office/agent presenting the information.
Copyright 2026 MLSListings Inc. All rights reserved