910 Santa Fe Ave, Albany, CA 94706
- $2,053,000
- 3
- BD
- 2
- BA
- 2,195
- SqFt




Listed by Karen Moss, (510) 282-3853 from Compass
(If provided) CoList: from
Sold listing courtesy of Anna Bahnson from OBOPACU 01
- Sold Price
- $2,053,000
- List Price
- $1,498,000
- Closing Date
- Aug 30, 2023
- MLS#
- EB41034244
- Status
- SOLD
- Levels
- Two Story
- Bedrooms
- 3
- Total Bathrooms
- 2
- Full Bathrooms
- 2
- Sqft. of Residence
- 2,195
- Lot Size
- 4,400
- Listing Area
- Other Area
- Year Built
- 1916
Property Description
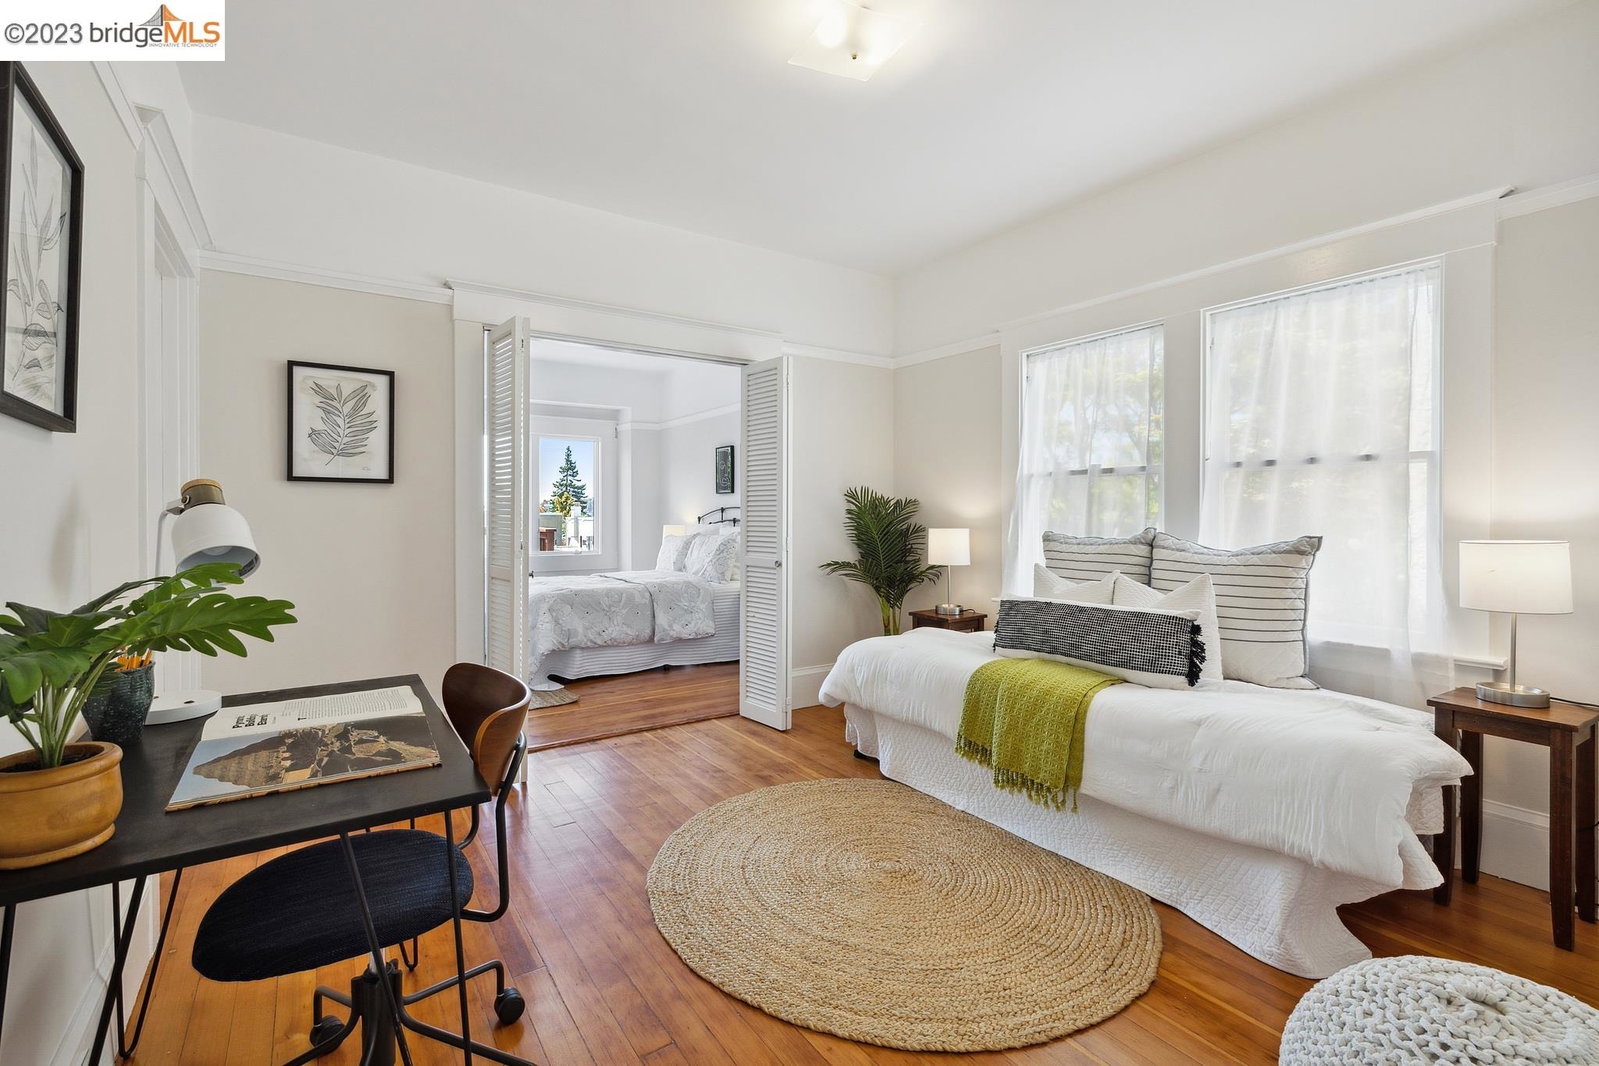
In a vibrant Albany neighborhood, sits this gorgeous Craftsman home brimming with timeless details. Light drenches the rooms & highlights the warm refinished hardwood floors which pair beautifully with the brick-lined fireplace & elegant tray ceilings. The living room & formal dining room's classic design & lovely built-ins of leaded glass cabinetry & wainscoting leave a lasting impression. The pristine kitchen has tasteful updates & new hardwood floors. Cozy, while incredibly spacious, this home incorporates 3BR/2BA on the main level in addition to a versatile "bonus" pass-thru bdrm, ideal for an office or kid's play area. The chic & sizable primary suite is light-filled w/ a bank of beautiful windows & opens to a deck. Not to be missed at the backyard is a multi-purpose room, perfect for entertaining, home office or guest room. There's so much to enjoy in this bustling neighborhood, all within a stone's throw! It's the perfect location to shop, stroll, grab dinner or a coffee with all that Solano Ave has to offer! Beloved Flowerland is around the corner, so plant your dream garden! Albany's highly-rated schools are minutes away, including newly rebuilt Marin School at the end of the block!
/u.realgeeks.media/sanjoserealestatepro/Header_Logo-min.png)
Additional Information
- Acres
- 0.10
- Age
- 107
- Cooling System
- None
- Days On Market
- Unknown
- Exterior Features
- Stucco, Wood Shingles
- Fireplace Description
- Insert, Living Room, Wood Stove, Brick
- Floor Covering
- Tile, Carpet - Wall to Wall, Hardwood
- Foundation
- Crawl Space
- Garage Parking
- No Garage, Off-Street Parking, Tandem Parking
- Heating System
- Forced Air, Gas, Other
- Laundry Facilities
- In Basement, Washer, Dryer
- Levels
- Two Story
- Living Area
- 2,195
- Lot Description
- Grade - Level, Regular
- Lot Size
- 4,400
- Neighborhood
- Other Area
- Other Rooms
- Bonus / Hobby Room, Basement - Partial, Storage, Utility Room, Basement - Unfinished
- Pool Description
- Pool - No, None
- Roof
- Composition
- Sewer
- Sewer - Public, Sump Pump
- Style
- Craftsman
- Unincorporated Yn
- Yes
Mortgage Calculator
 The data relating to real estate for sale on this display comes in part from the Internet Data Exchange program of the MLSListingsTM MLS system. Real estate listings held by brokerage firms other than Real Estate Company are marked with the Internet Data Exchange and detailed information about them includes the names of the listing brokers and listing agents.
Based on information from MLSListings MLS as of . All data, including all measurements and calculations of area, is obtained from various sources and has not been, and will not be, verified by broker or MLS. All information should be independently reviewed and verified for accuracy. Properties may or may not be listed by the office/agent presenting the information.
Copyright 2026 MLSListings Inc. All rights reserved