48 Sereno Cir, Oakland, CA 94619
- $920,000
- 2
- BD
- 3
- BA
- 1,633
- SqFt






Listed by Michele Senitzer, (510) 283-1990 from Compass
(If provided) CoList: Jennifer Widmer from Compass
Sold listing courtesy of Elsa Heller-Williams from 7DOAKES
- Sold Price
- $920,000
- List Price
- $898,000
- Closing Date
- Sep 01, 2023
- MLS#
- EB41034325
- Status
- SOLD
- Bedrooms
- 2
- Total Bathrooms
- 3
- Full Bathrooms
- 2
- Partial Bathrooms
- 1
- Sqft. of Residence
- 1,633
- Lot Size
- 2,050
- Year Built
- 1972
Property Description
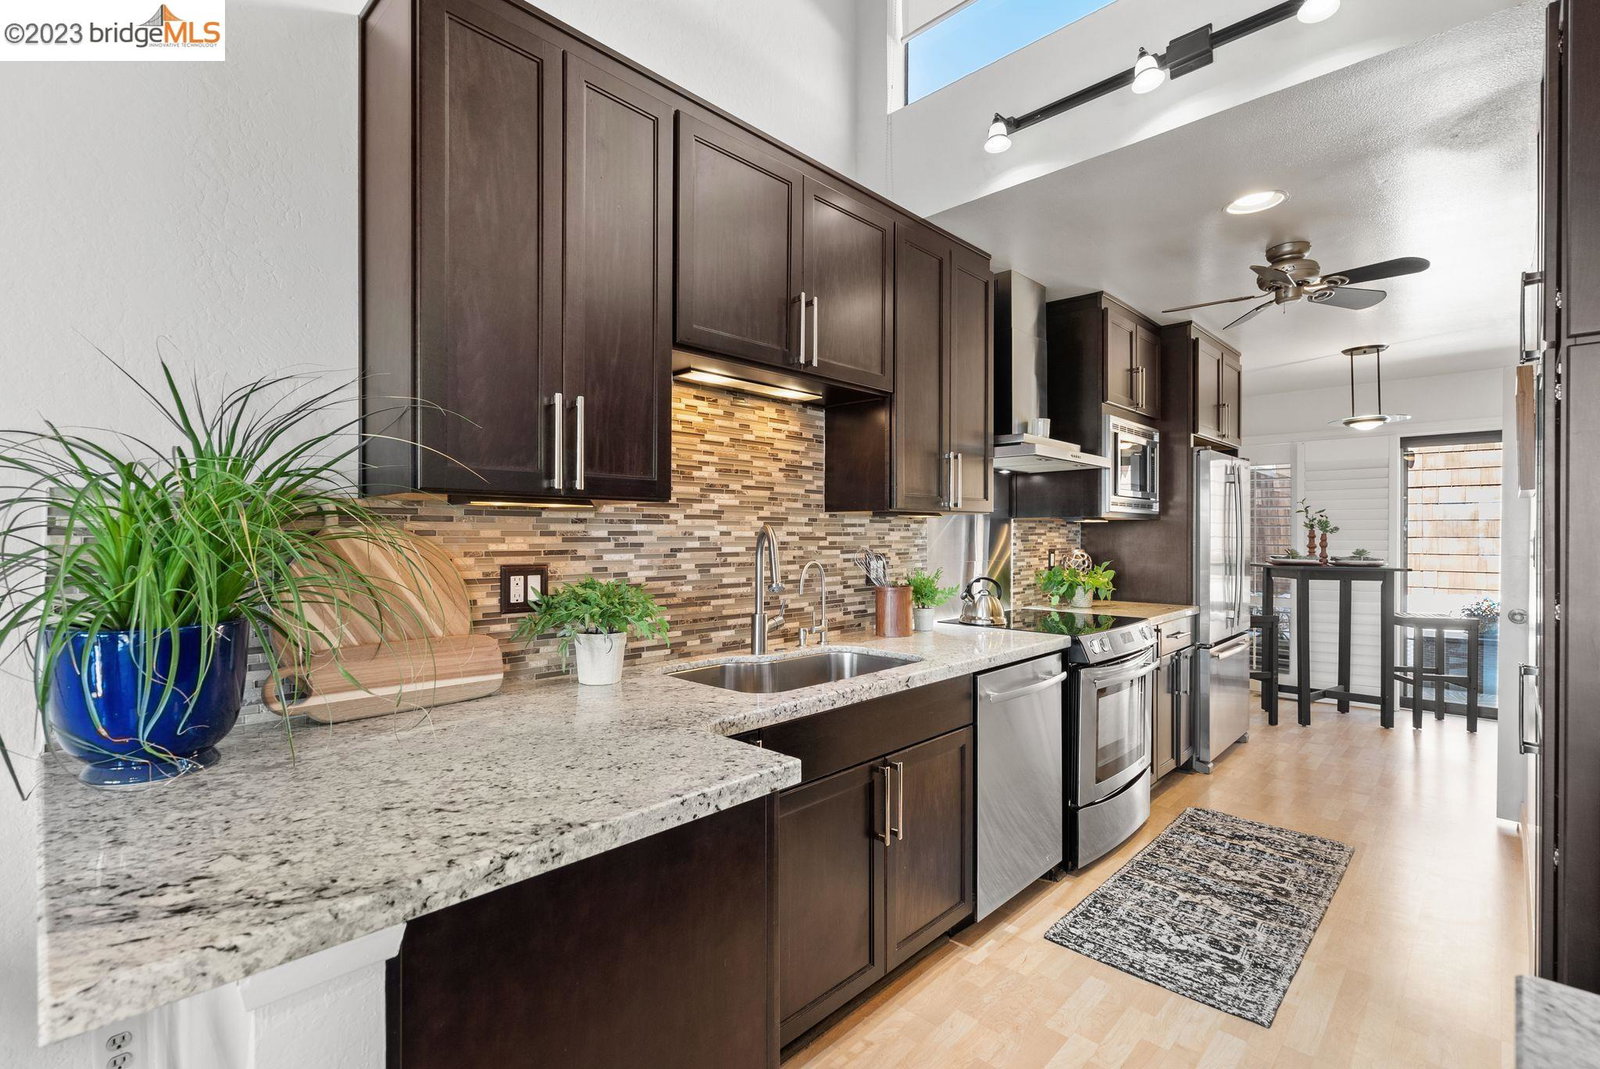
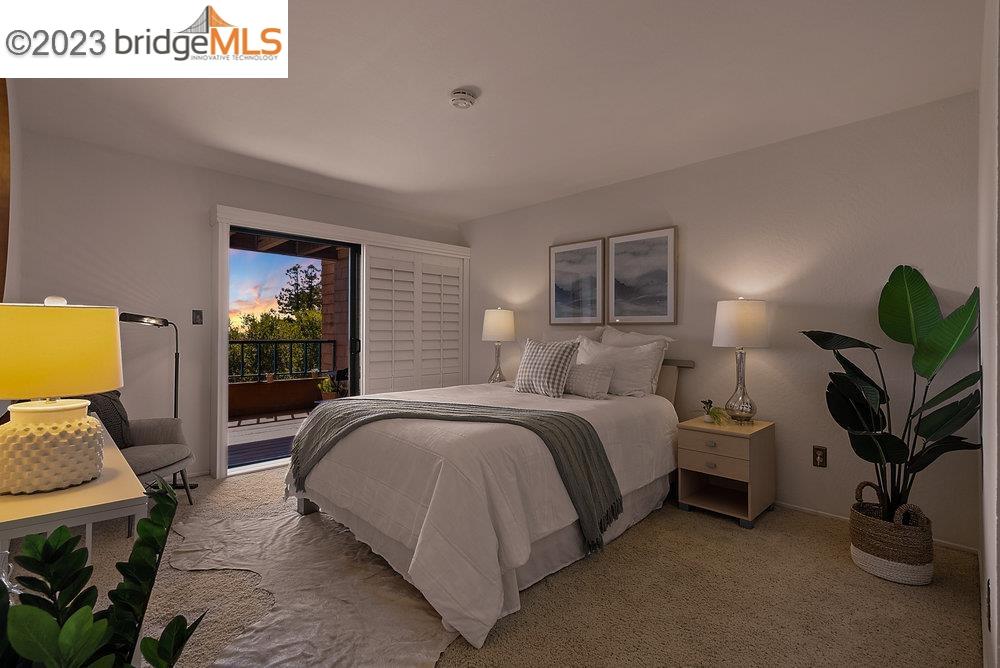
Stunning Bay views from this gorgeous and rarely available two-story Crestmont townhome! Spacious open concept with vaulted beams create a warm and welcoming atmosphere. The main level boasts an open floor plan that seamlessly connects the living room, dining area, den/office, ½ bath and well appointed kitchen with breakfast nook. Remodeled kitchen features stainless steel appliances, custom cabinetry and elegant countertops. All perfect for entertaining! The deck leading from the kitchen offers a private and cozy space. The deck from the dining room has breathtaking views of the bay, bridges, downtown Oakland and incredible sunsets. On the lower level the primary suite is a true retreat with it's own custom bathroom, walk-in closet and private view deck. There is also a second bedroom, full bathroom and laundry room. Updates include: kitchen and baths, air conditioning, 3 year old shingle roof, dual pane windows and more. There is a 2 car detached garage with plenty of storage. Complex amenities include a swimming pool and community area ready for your next party. Near shopping, restaurants, tennis club, schools, and East Bay Regional Parks, freeways.
/u.realgeeks.media/sanjoserealestatepro/Header_Logo-min.png)
Additional Information
- Acres
- 0.05
- Age
- 51
- Amenities
- None
- Association Fee
- $456
- Association Fee Includes
- Management Fee, Reserves, Maintenance - Common Area
- Bathroom Features
- Primary - Shower(s) over Tub(s)
- Building Name
- REDWOOD HILLS
- Cooling System
- Ceiling Fan, Central -1 Zone
- Days On Market
- Unknown
- Exterior Features
- Wood Shingles
- Fireplace Description
- Living Room
- Floor Covering
- Laminate, Tile, Carpet - Wall to Wall, Hardwood
- Garage Parking
- Detached Garage, Garage
- Heating System
- Forced Air
- Laundry Facilities
- In Laundry Room, None, Washer, Dryer
- Levels
- Two Story
- Living Area
- 1,633
- Lot Size
- 2,050
- Neighborhood
- Other Area
- Numberof Units
- 46
- Other Rooms
- Den / Study / Office
- Pool Description
- Pool - In Ground
- Roof
- Other, Composition
- Sewer
- Sewer - Public
- Style
- Brown Shingle
- Unincorporated Yn
- Yes
- View
- Bay View, Bay View Bridge, View of City Lights, Downtown
- Year Built
- 1972
Mortgage Calculator
 The data relating to real estate for sale on this display comes in part from the Internet Data Exchange program of the MLSListingsTM MLS system. Real estate listings held by brokerage firms other than Real Estate Company are marked with the Internet Data Exchange and detailed information about them includes the names of the listing brokers and listing agents.
Based on information from MLSListings MLS as of . All data, including all measurements and calculations of area, is obtained from various sources and has not been, and will not be, verified by broker or MLS. All information should be independently reviewed and verified for accuracy. Properties may or may not be listed by the office/agent presenting the information.
Copyright 2026 MLSListings Inc. All rights reserved