78 San Mateo Road, Berkeley, CA 94707
- $3,300,000
- 5
- BD
- 5
- BA
- 3,112
- SqFt




Listed by Jill Carrigan, (510) 388-2585 from The GRUBB Company
(If provided) CoList: from
Sold listing courtesy of Andrea Gordon from OBOCOMP
- Sold Price
- $3,300,000
- List Price
- $2,695,000
- Closing Date
- Sep 01, 2023
- MLS#
- EB41034400
- Status
- SOLD
- Levels
- Three or More Stories
- Bedrooms
- 5
- Total Bathrooms
- 5
- Full Bathrooms
- 4
- Partial Bathrooms
- 1
- Sqft. of Residence
- 3,112
- Lot Size
- 5,200
- Listing Area
- Other Area
- Year Built
- 1937
Property Description
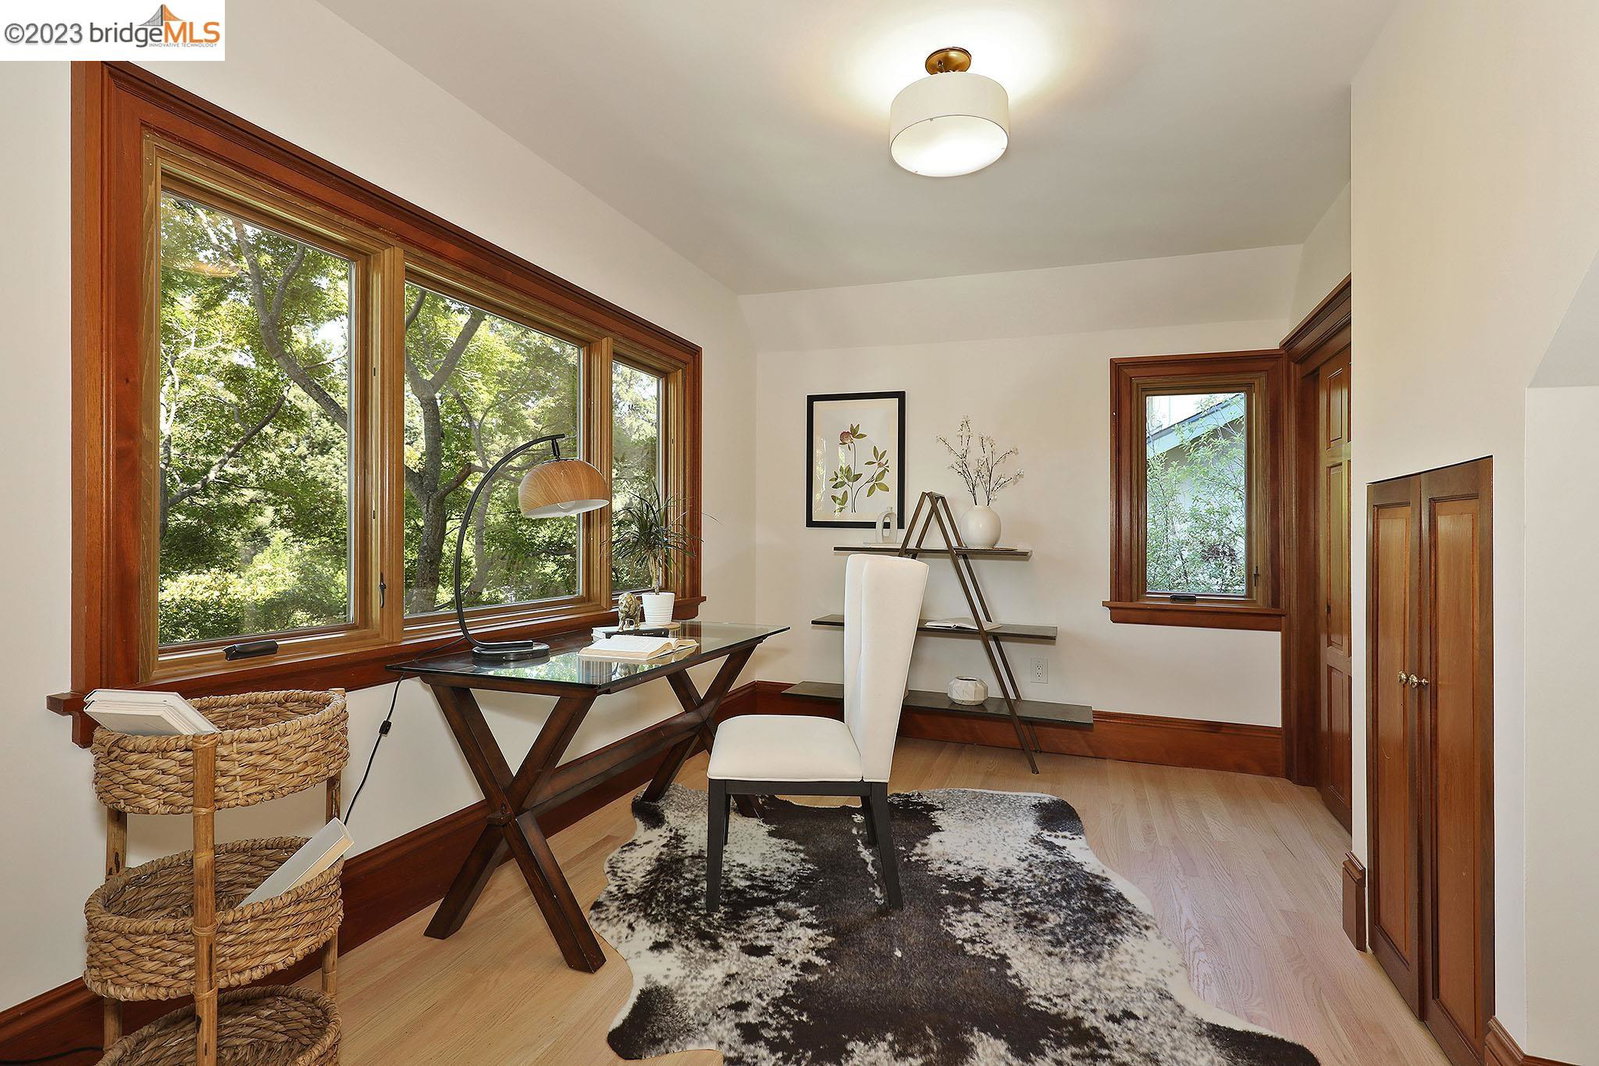
Welcome to the epitome of luxury living...This magnificent home exudes elegance and sophistication at every turn with an added bonus of a lower level in-law unit (580 sqft. not advertised in public records)Step inside to be captivated by the meticulous craftsmanship of mahogany carved woodwork that adorns the interior throughout fusing old-world charm with high design creating a sanctuary of modern living.The expansive grand living room showcases the hand-carved fireplace that is fit for a castle.This inviting room with glass doors on either end with level access to the spectacular stone patios, gardens in bloom, with views of Mount Tam. Updated with the most current designer finishes the spacious kitchen offers level passage to dining al fresco on summer nights.The lux primary suite is complete with a marble fireplace and a spa-style bathroom overlooking the treetops. Prepare to be awestruck by the exquisitely landscaped grounds surrounding a majestic Redwood tree and lush gardens creating a sanctuary for those seeking solace. Enjoy summer nights in your Caldera hot tub with surround sound! Just mins to Indian Rock & John Hinkel Parks, Solano Ave. shops & eateries. Whether you seek serenity or an urban experience this residence offers the perfect balance- a timeless masterpiece!
/u.realgeeks.media/sanjoserealestatepro/Header_Logo-min.png)
Additional Information
- Acres
- 0.12
- Age
- 86
- Bathroom Features
- Tile, Tub, Updated Bath, Primary - Shower(s) over Tub(s), 46, Primary - Sunken Tub, Primary - Tub
- Cooling System
- Air Conditioning - None
- Days On Market
- Unknown
- Exterior Features
- Stucco
- Fireplace Description
- Gas Starter, Living Room, Primary Bedroom
- Floor Covering
- Tile, Carpet - Wall to Wall, Hardwood
- Foundation
- Crawl Space
- Garage Parking
- Detached Garage, Enclosed, Garage, Gate / Door Opener
- Heating System
- Forced Air
- Laundry Facilities
- Gas Hookup, In Closet, Washer, Dryer
- Levels
- Three or More Stories
- Living Area
- 3,112
- Lot Description
- Grade - Sloped Up
- Lot Size
- 5,200
- Neighborhood
- Other Area
- Other Rooms
- Den / Study / Office, Other, Laundry Room
- Pool Description
- Pool - No, None
- Roof
- Composition
- Sewer
- Sewer - Public
- Style
- Tudor
- Unincorporated Yn
- Yes
- View
- Bay View
Mortgage Calculator
 The data relating to real estate for sale on this display comes in part from the Internet Data Exchange program of the MLSListingsTM MLS system. Real estate listings held by brokerage firms other than Real Estate Company are marked with the Internet Data Exchange and detailed information about them includes the names of the listing brokers and listing agents.
Based on information from MLSListings MLS as of . All data, including all measurements and calculations of area, is obtained from various sources and has not been, and will not be, verified by broker or MLS. All information should be independently reviewed and verified for accuracy. Properties may or may not be listed by the office/agent presenting the information.
Copyright 2026 MLSListings Inc. All rights reserved