6075 Colton Blvd, Oakland, CA 94611
- $1,800,000
- 3
- BD
- 2
- BA
- 1,690
- SqFt




Listed by Ann Lovi, (510) 332-5747 from Compass
(If provided) CoList: from
Sold listing courtesy of MADELINE LILLEY from OBBREDO 02
- Sold Price
- $1,800,000
- List Price
- $1,295,000
- Closing Date
- Aug 31, 2023
- MLS#
- EB41034616
- Status
- SOLD
- Levels
- Two Story
- Bedrooms
- 3
- Total Bathrooms
- 2
- Full Bathrooms
- 2
- Sqft. of Residence
- 1,690
- Lot Size
- 5,616
- Listing Area
- Other Area
- Year Built
- 1937
Property Description
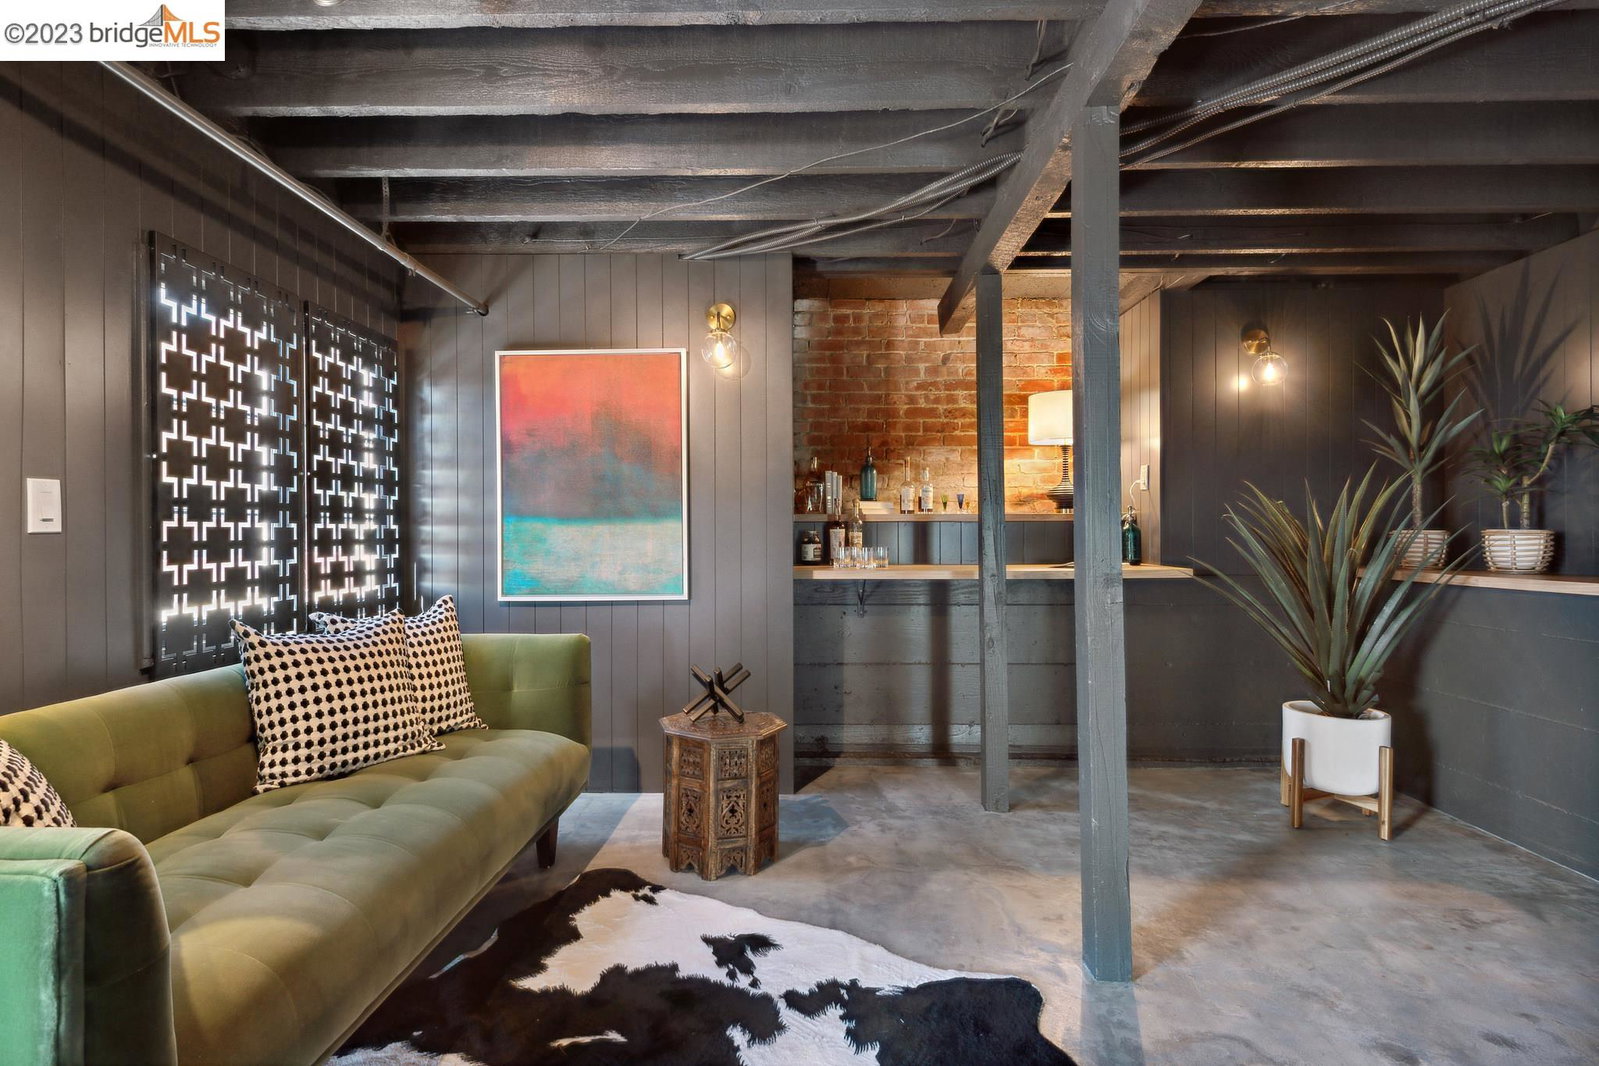
Modern Farmhouse meets Traditional in this spectacular Montclair home w mesmerizing, unobstructed, panoramic 3-bridge Bay & SF views from nearly every room. The views are framed by the numerous windows which fill the home w natural light throughout. Period details blend beautifully w tasteful renovations. The main floor offers an ideal layout for easy living & thoughtful entertaining. A spacious Living Room w fireplace opens to the Formal Dining room located just off the eat-in kitchen. The kitchen boasts striking cabinetry, stone counters, tile backsplash and stainless appliances. Decks off the kitchen and living room offer perfect perches for al fresco dining or relaxing with your favorite beverage as you watch glorious sunsets. The Upper Level has two bedrooms & an updated full bath. The lower level is true delight with a luxe primary en-suite w direct access to the expansive rear grounds. A spacious laundry room w sink & cabinetry will turn that boring chore into a delight! There is a bonus room which is perfect as a den/office. And a "Speakeasy" that brings entertaining to a new level! Enviable outdoor spaces galore! Located just above Montclair Village, you're minutes from shops, restaurants, tennis & pickleball & transportation but you will feel like you're a world away.
/u.realgeeks.media/sanjoserealestatepro/Header_Logo-min.png)
Additional Information
- Acres
- 0.13
- Age
- 86
- Cooling System
- None
- Days On Market
- Unknown
- Exterior Features
- Siding - Wood
- Fireplace Description
- Living Room, Wood Burning, Brick
- Floor Covering
- Other, Stone, Vinyl, Hardwood
- Foundation
- Concrete Slab, Crawl Space
- Garage Parking
- Attached Garage, Garage, Gate / Door Opener, Off-Street Parking
- Heating System
- Forced Air
- Laundry Facilities
- In Laundry Room, Washer, Dryer
- Levels
- Two Story
- Living Area
- 1,690
- Lot Description
- Grade - Sloped Down
- Lot Size
- 5,616
- Neighborhood
- Other Area
- Other Rooms
- Bonus / Hobby Room, Basement - Partial, Rec/Rumpus Room, Laundry Room, Basement - Finished, Basement - Full
- Pool Description
- Pool - No, None
- Roof
- Composition
- Sewer
- Sewer - Public
- Style
- Farm House, Traditional
- Unincorporated Yn
- Yes
- View
- Bay View, Golden Gate Bridge, Bay View Bridge, San Francisco, Water, View of City Lights, Downtown
Mortgage Calculator
 The data relating to real estate for sale on this display comes in part from the Internet Data Exchange program of the MLSListingsTM MLS system. Real estate listings held by brokerage firms other than Real Estate Company are marked with the Internet Data Exchange and detailed information about them includes the names of the listing brokers and listing agents.
Based on information from MLSListings MLS as of . All data, including all measurements and calculations of area, is obtained from various sources and has not been, and will not be, verified by broker or MLS. All information should be independently reviewed and verified for accuracy. Properties may or may not be listed by the office/agent presenting the information.
Copyright 2026 MLSListings Inc. All rights reserved