5321 Celeste Ave, Livermore, CA 94550
- $915,000
- 4
- BD
- 2
- BA
- 1,360
- SqFt




Listed by Bruce Wagg, (510) 517-6280 from KW Santa Clara Valley, Inc.
(If provided) CoList: from
Sold listing courtesy of Rebecca Lynn Evans from SWWH02
- Sold Price
- $915,000
- List Price
- $899,000
- Closing Date
- Sep 08, 2023
- MLS#
- EB41034771
- Status
- SOLD
- Levels
- One Story
- Bedrooms
- 4
- Total Bathrooms
- 2
- Full Bathrooms
- 2
- Sqft. of Residence
- 1,360
- Lot Size
- 7,097
- Listing Area
- Livermore
- Year Built
- 1985
Property Description
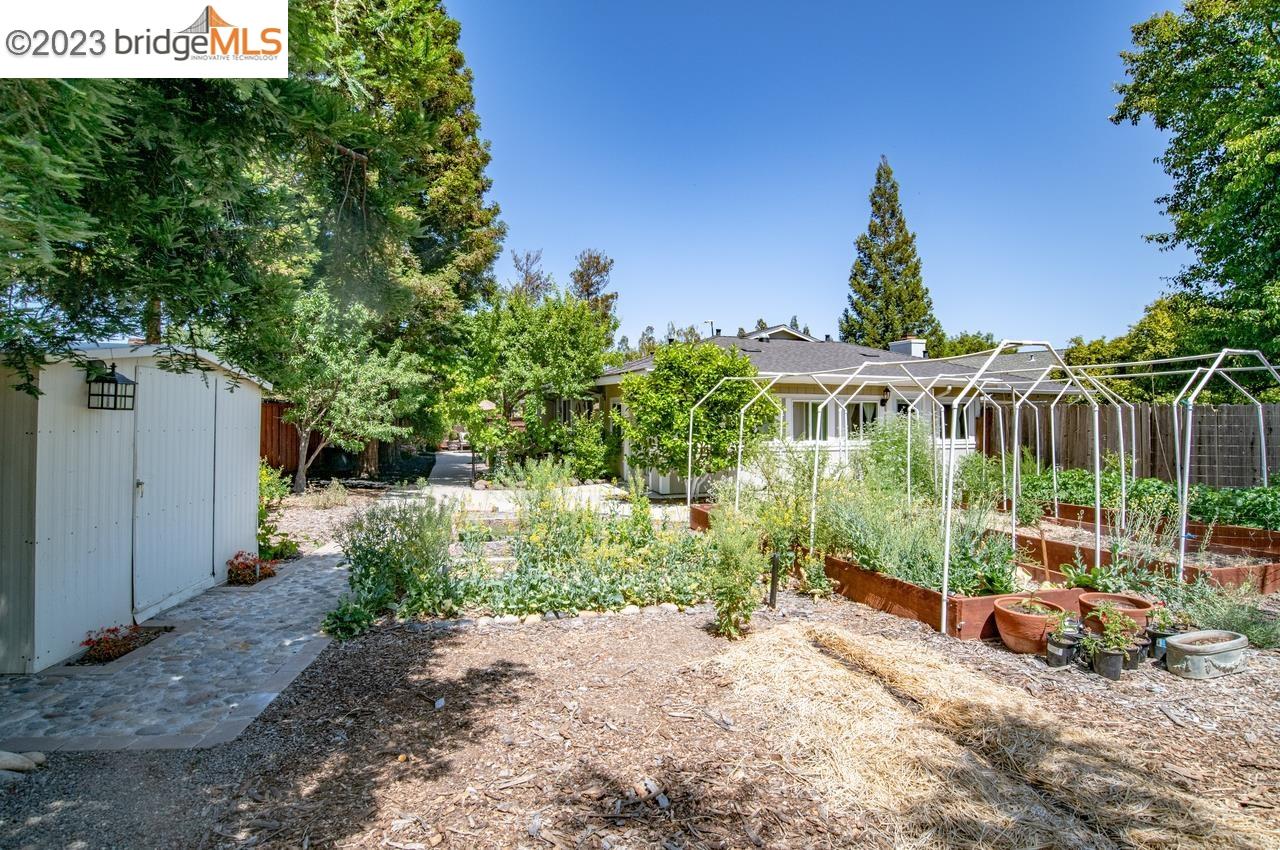
This 4-bedroom, 2-bath home, has an open floor plan complete with a gourmet kitchen, and office. The separate en-suite office opens to a spacious backyard with a huge private garden, multiple raised beds and an array of fruit trees. Figs, Apples, Persimmon, Pomegranate, Lemons, Orange, Pluots and more. The wide side yard, with redwood trees, has multiple areas for tables or benches for enjoying the warm evenings. The amazing kitchen includes granite counters, custom kitchen cherry cabinets with pull out drawers, stainless steel appliances, tile floors, dual pane windows and a farmhouse sink. Upgraded bathrooms and a 3-year old roof round out this well appointed home.Surrounded by parks, shopping centers, two national labs, and close to 580. Some pictures are from previous sale last year. Don't miss out on this gorgeous home!
/u.realgeeks.media/sanjoserealestatepro/Header_Logo-min.png)
Additional Information
- Acres
- 0.16
- Age
- 38
- Bathroom Features
- Updated Bath, Primary - Shower(s) over Tub(s), 46, Primary - Updated Bath(s)
- Cooling System
- Ceiling Fan, Central -1 Zone
- Days On Market
- Unknown
- Energy Features
- Double Pane Windows
- Exterior Features
- Stucco, Siding - Wood
- Fireplace Description
- Living Room, Wood Burning
- Floor Covering
- Tile, Carpet - Wall to Wall
- Garage Parking
- Attached Garage, Garage, Gate / Door Opener, Access - Interior
- Heating System
- Forced Air
- Laundry Facilities
- In Garage, Washer, Dryer
- Levels
- One Story
- Living Area
- 1,360
- Lot Description
- Grade - Level, Other
- Lot Size
- 7,097
- Neighborhood
- Livermore
- Other Rooms
- Den / Study / Office
- Pool Description
- Pool - No, None
- Roof
- Composition
- Sewer
- Sewer - Public
- Style
- Ranch
- Unincorporated Yn
- Yes
- Unit Description
- No Steps to Entry
Mortgage Calculator
 The data relating to real estate for sale on this display comes in part from the Internet Data Exchange program of the MLSListingsTM MLS system. Real estate listings held by brokerage firms other than Real Estate Company are marked with the Internet Data Exchange and detailed information about them includes the names of the listing brokers and listing agents.
Based on information from MLSListings MLS as of . All data, including all measurements and calculations of area, is obtained from various sources and has not been, and will not be, verified by broker or MLS. All information should be independently reviewed and verified for accuracy. Properties may or may not be listed by the office/agent presenting the information.
Copyright 2026 MLSListings Inc. All rights reserved