4843 Serra Avenue, Fremont, CA 94538
- $1,390,000
- 3
- BD
- 2
- BA
- 1,358
- SqFt




Listed by Grant Inaba, (415) 992-2330 from COMPASS
(If provided) CoList: Monica Iris Antola from
Sold listing courtesy of Lata Gopal from SJGS01
- Sold Price
- $1,390,000
- List Price
- $1,199,000
- Closing Date
- Sep 27, 2023
- MLS#
- EB41035289
- Status
- SOLD
- Levels
- One Story
- Bedrooms
- 3
- Total Bathrooms
- 2
- Full Bathrooms
- 2
- Sqft. of Residence
- 1,358
- Lot Size
- 6,540
- Listing Area
- Other Area
- Year Built
- 1959
Property Description
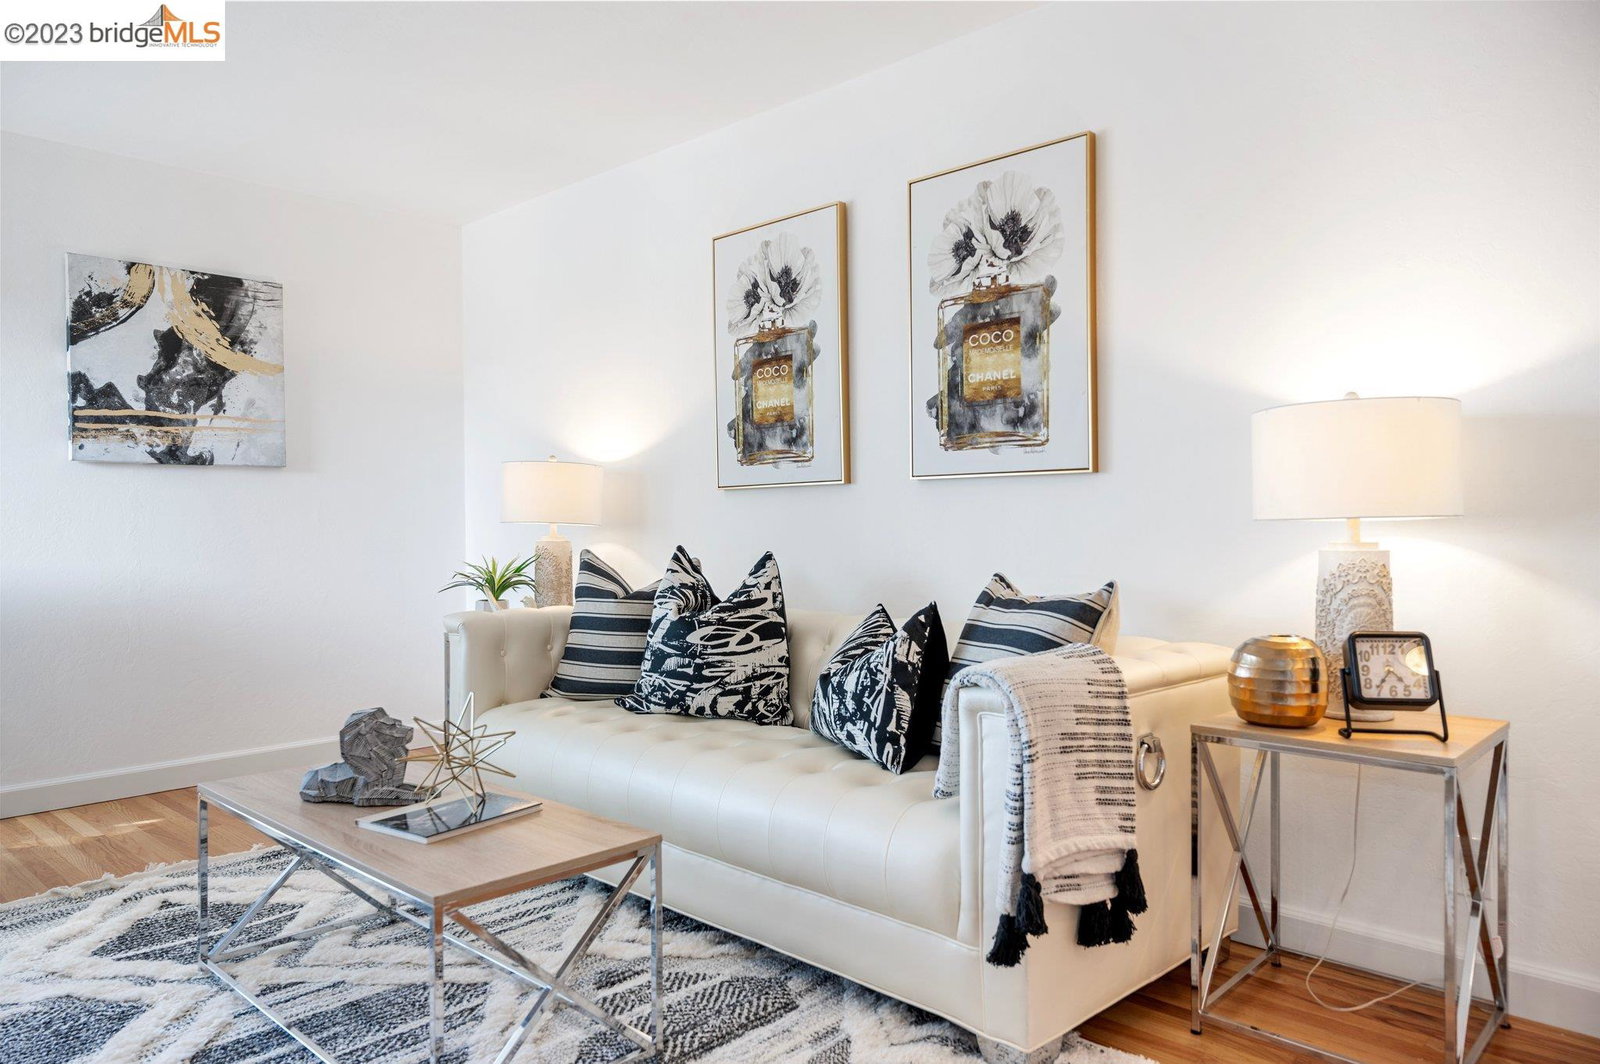
Nestled in the vibrant city of Fremont, California, this stunning property with an **East facing** front door at 4843 Serra Ave offers a perfect blend of modern elegance and modest comfortable living. Situated in a centrally located neighborhood, this exquisite residence presents a unique opportunity for homeownership and a high-quality lifestyle in a very commutable location of the Bay Area. The home has had major structural upgrades over the years: dual paned windows, copper plumbing throughout, bathroom remodels, newer roof and water heater. Additionally, newly refinished original hardwood floors have been brought back to life protected by years of carpet, complemented by new flooring in kitchen and bathrooms high traffic areas. A new coat of paint brings a complete move in ready package for eager buyers. Existing recessed lighting and well kept appliances make the home ready to use and easy to transition as is or further customize your new home! Front yard mature landscaping on a corner lot with a large attached garage and driveway on a cul de sac street make convenient car drives in and out of home. The backyard boasts a concrete patio area with grass and a cute manicured lemon tree ideal for gatherings and entertaining.
/u.realgeeks.media/sanjoserealestatepro/Header_Logo-min.png)
Additional Information
- Acres
- 0.15
- Age
- 64
- Cooling System
- Ceiling Fan
- Days On Market
- Unknown
- Exterior Features
- Stucco
- Family Room
- Separate Family Room
- Fireplace Description
- Wood Burning, Brick
- Floor Covering
- Vinyl, Hardwood
- Garage Parking
- Attached Garage, Garage, Gate / Door Opener, Off-Street Parking, Access - Side Yard
- Heating System
- Forced Air
- Laundry Facilities
- In Garage, Washer, Dryer
- Levels
- One Story
- Living Area
- 1,358
- Lot Description
- Grade - Level, Other, Regular
- Lot Size
- 6,540
- Neighborhood
- Other Area
- Other Rooms
- Laundry Room
- Pool Description
- Pool - No, None
- Roof
- Composition
- Sewer
- Sewer - Public
- Style
- Contemporary
- Unincorporated Yn
- Yes
Mortgage Calculator
 The data relating to real estate for sale on this display comes in part from the Internet Data Exchange program of the MLSListingsTM MLS system. Real estate listings held by brokerage firms other than Real Estate Company are marked with the Internet Data Exchange and detailed information about them includes the names of the listing brokers and listing agents.
Based on information from MLSListings MLS as of . All data, including all measurements and calculations of area, is obtained from various sources and has not been, and will not be, verified by broker or MLS. All information should be independently reviewed and verified for accuracy. Properties may or may not be listed by the office/agent presenting the information.
Copyright 2026 MLSListings Inc. All rights reserved