2120 6Th St 10, Berkeley, CA 94710
- $650,000
- 1
- BD
- 1
- BA
- 865
- SqFt




Listed by Negar Souza, (510) 543-7016 from Red Oak Realty
(If provided) CoList: from
Sold listing courtesy of Spencer Mills from
- Sold Price
- $650,000
- List Price
- $649,000
- Closing Date
- Sep 01, 2023
- MLS#
- EB41035555
- Status
- SOLD
- Bedrooms
- 1
- Total Bathrooms
- 1
- Full Bathrooms
- 1
- Sqft. of Residence
- 865
- Lot Size
- 20,075
- Year Built
- 1994
Property Description
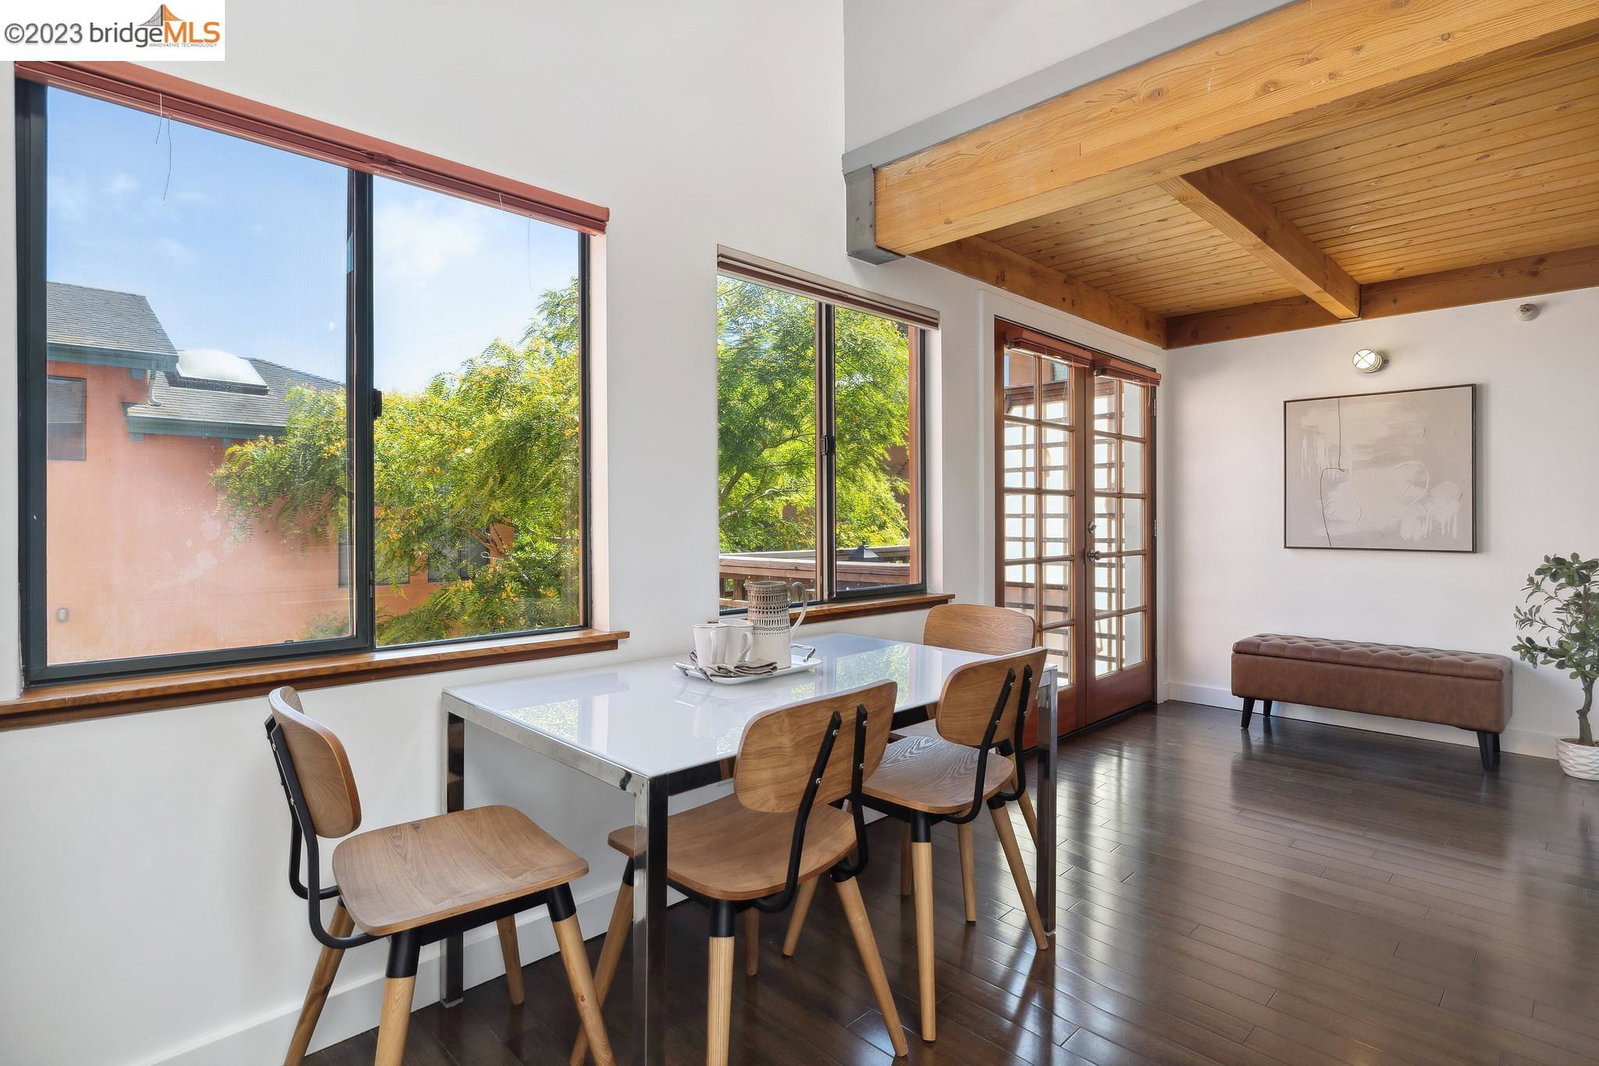
This exquisite modern loft-style condo offers the perfect blend of contemporary design and urban convenience. With a spacious sunny patio that overlooks a lush courtyard adorned with a captivating fountain and vibrant plants, you'll experience the epitome of tranquility and style. Just moments away from the bustling 4th Street shops and restaurants, this condo offers the best of both worlds. Key Features: Modern loft-style architecture, Sun-drenched patio overlooking the courtyard, Serene courtyard with enchanting fountain and lush greenery, Completely gated complex, Easily accessible designated parking space. Interior Highlights: Open-concept living space with high ceilings, Abundant natural light throughout Sleek gourmet kitchen with state-of-the-art appliances and an entertainment island, Spacious bedroom with vaulted ceilings, Luxurious modern bathroom, In-unit laundry facilities, Built-in storage units , Built-in office space. Location Highlights: Explore the trendy boutiques and
/u.realgeeks.media/sanjoserealestatepro/Header_Logo-min.png)
Additional Information
- Acres
- 0.46
- Age
- 29
- Amenities
- Window Covering(s)
- Association Fee
- $447
- Association Fee Includes
- Maintenance - Exterior, Garbage, Management Fee, Reserves, Security Service, Water / Sewer, Maintenance - Common Area
- Bathroom Features
- Primary - Shower(s) over Tub(s), Primary - Updated Bath(s)
- Building Name
- Oceanview Lofts
- Cooling System
- None
- Days On Market
- Unknown
- Exterior Features
- Stucco
- Fireplace Description
- None
- Floor Covering
- Tile, Wood
- Garage Parking
- No Garage, Spaces per Unit - 1, Parking Space(s)
- Heating System
- Wall Furnace
- Laundry Facilities
- Washer, Dryer
- Levels
- Two Story
- Living Area
- 865
- Lot Description
- Regular
- Lot Size
- 20,075
- Neighborhood
- Berkeley Map Area 6
- Numberof Units
- 14
- Other Rooms
- Laundry Room
- Pool Description
- Pool - No, None
- Roof
- Other
- Sewer
- Sewer - Public
- Style
- Contemporary
- Unincorporated Yn
- Yes
- Unit Description
- Live/Work, Unit Faces Common Area
- Year Built
- 1994
Mortgage Calculator
 The data relating to real estate for sale on this display comes in part from the Internet Data Exchange program of the MLSListingsTM MLS system. Real estate listings held by brokerage firms other than Real Estate Company are marked with the Internet Data Exchange and detailed information about them includes the names of the listing brokers and listing agents.
Based on information from MLSListings MLS as of . All data, including all measurements and calculations of area, is obtained from various sources and has not been, and will not be, verified by broker or MLS. All information should be independently reviewed and verified for accuracy. Properties may or may not be listed by the office/agent presenting the information.
Copyright 2026 MLSListings Inc. All rights reserved