651 Oakland Ave 2G, Oakland, CA 94611
- $435,000
- 1
- BD
- 1
- BA
- 624
- SqFt




Listed by Julie Cuellas, (510) 682-5665 from Red Oak Realty
(If provided) CoList: from
Sold listing courtesy of Britnee Underwood from OBOALNP 03
- Sold Price
- $435,000
- List Price
- $425,000
- Closing Date
- Sep 11, 2023
- MLS#
- EB41035745
- Status
- SOLD
- Bedrooms
- 1
- Total Bathrooms
- 1
- Full Bathrooms
- 1
- Sqft. of Residence
- 624
- Lot Size
- 9,370
- Year Built
- 1967
Property Description
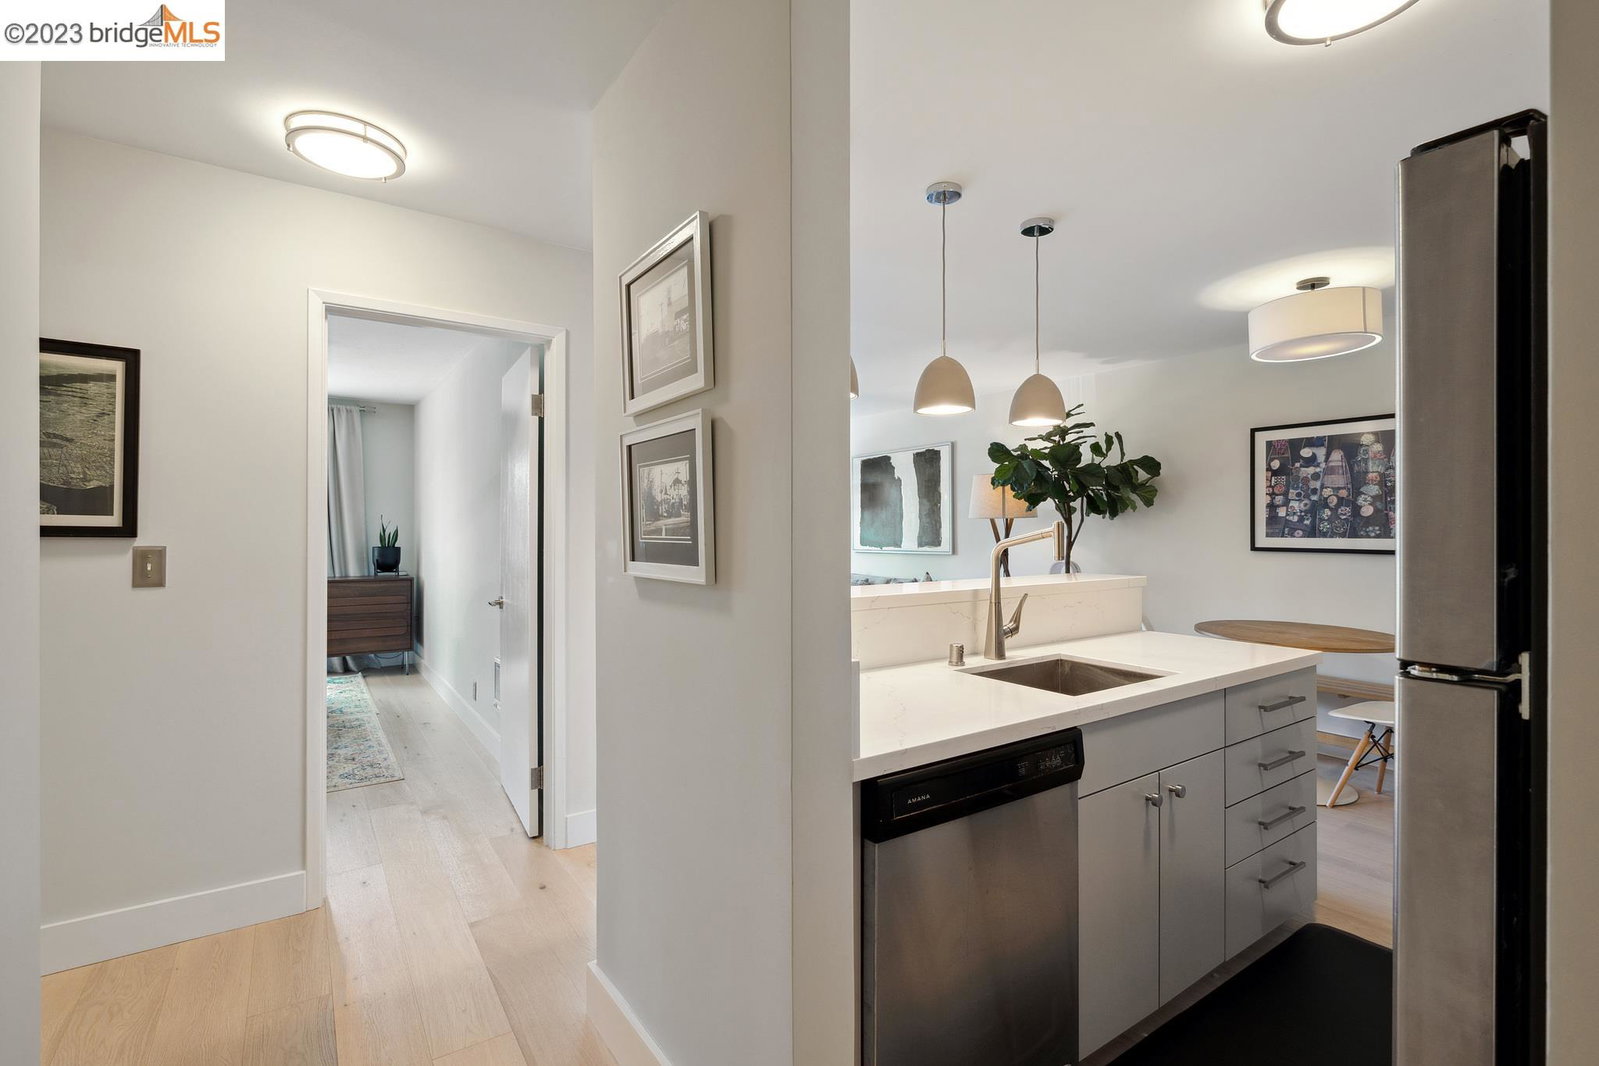
This modern, sunny remodeled 1 bedroom, 1 bath condo is move-in ready and its popular Piedmont Avenue/ Rose Garden location is just minutes to a plethora of shopping and dining options as well as convenient transportation options. This home is situated on a sunny corner of the second floor. The inviting living space opens up onto a spacious outdoor balcony that's ideal for entertaining, grilling, urban gardening, or just having your morning coffee or afternoon glass of wine. There are many fun updates including a smart lighting system, engineered hardwood flooring, an August smart lock, remodeled kitchen and bath, as well as a dedicated parking spot with a level 2 electric vehicle charger. The updated bath has a modern wooden floating vanity and beautifully tiled floors. The upgraded kitchen features stainless steel appliances, a casual eating bar, and tons of cabinet space. The building features a keyless fob entry system and laundry is located on the same floor. This is a great location with multiple transportation options for today's hybrid work environment. Convenient access to major freeways, BART, and Transbay bus stop. Best of all, this home can be sold furnished with a super stylish vibe so all you have to do is move in. Must see!
/u.realgeeks.media/sanjoserealestatepro/Header_Logo-min.png)
Additional Information
- Acres
- 0.22
- Age
- 56
- Amenities
- Elevator(s)/Lift(s), Other
- Association Fee
- $478
- Association Fee Includes
- Garbage, Insurance - Hazard, Hot Water, Management Fee, Reserves, Water / Sewer, Maintenance - Common Area
- Bathroom Features
- Primary - Shower(s) over Tub(s), Primary - Updated Bath(s)
- Building Name
- Not Listed
- Cooling System
- Ceiling Fan
- Days On Market
- Unknown
- Fireplace Description
- None
- Garage Parking
- Garage
- Heating System
- Electric
- Laundry Facilities
- In Laundry Room, Other
- Levels
- One Story
- Living Area
- 624
- Lot Description
- Regular
- Lot Size
- 9,370
- Neighborhood
- Other Area
- Numberof Units
- 22
- Other Rooms
- None
- Pool Description
- Pool - No, None
- Roof
- Other
- Style
- Contemporary
- Unincorporated Yn
- Yes
- Unit Description
- Corner Unit, Elevator Building, End Unit, No Steps to Entry
- Year Built
- 1967
Mortgage Calculator
 The data relating to real estate for sale on this display comes in part from the Internet Data Exchange program of the MLSListingsTM MLS system. Real estate listings held by brokerage firms other than Real Estate Company are marked with the Internet Data Exchange and detailed information about them includes the names of the listing brokers and listing agents.
Based on information from MLSListings MLS as of . All data, including all measurements and calculations of area, is obtained from various sources and has not been, and will not be, verified by broker or MLS. All information should be independently reviewed and verified for accuracy. Properties may or may not be listed by the office/agent presenting the information.
Copyright 2026 MLSListings Inc. All rights reserved