1001 46Th St 310, Emeryville, CA 94608
- $805,000
- 2
- BD
- 2
- BA
- 1,489
- SqFt




Listed by Carrie McAlister, (510) 292-7838 from KW Advisors
(If provided) CoList: Jennifer Jones from KW Advisors
Sold listing courtesy of Christopher DuBois from OBBEBSOTH
- Sold Price
- $805,000
- List Price
- $749,000
- Closing Date
- Sep 13, 2023
- MLS#
- EB41035784
- Status
- SOLD
- Bedrooms
- 2
- Total Bathrooms
- 2
- Full Bathrooms
- 2
- Sqft. of Residence
- 1,489
- Lot Size
- 30,135
- Year Built
- 2008
Property Description
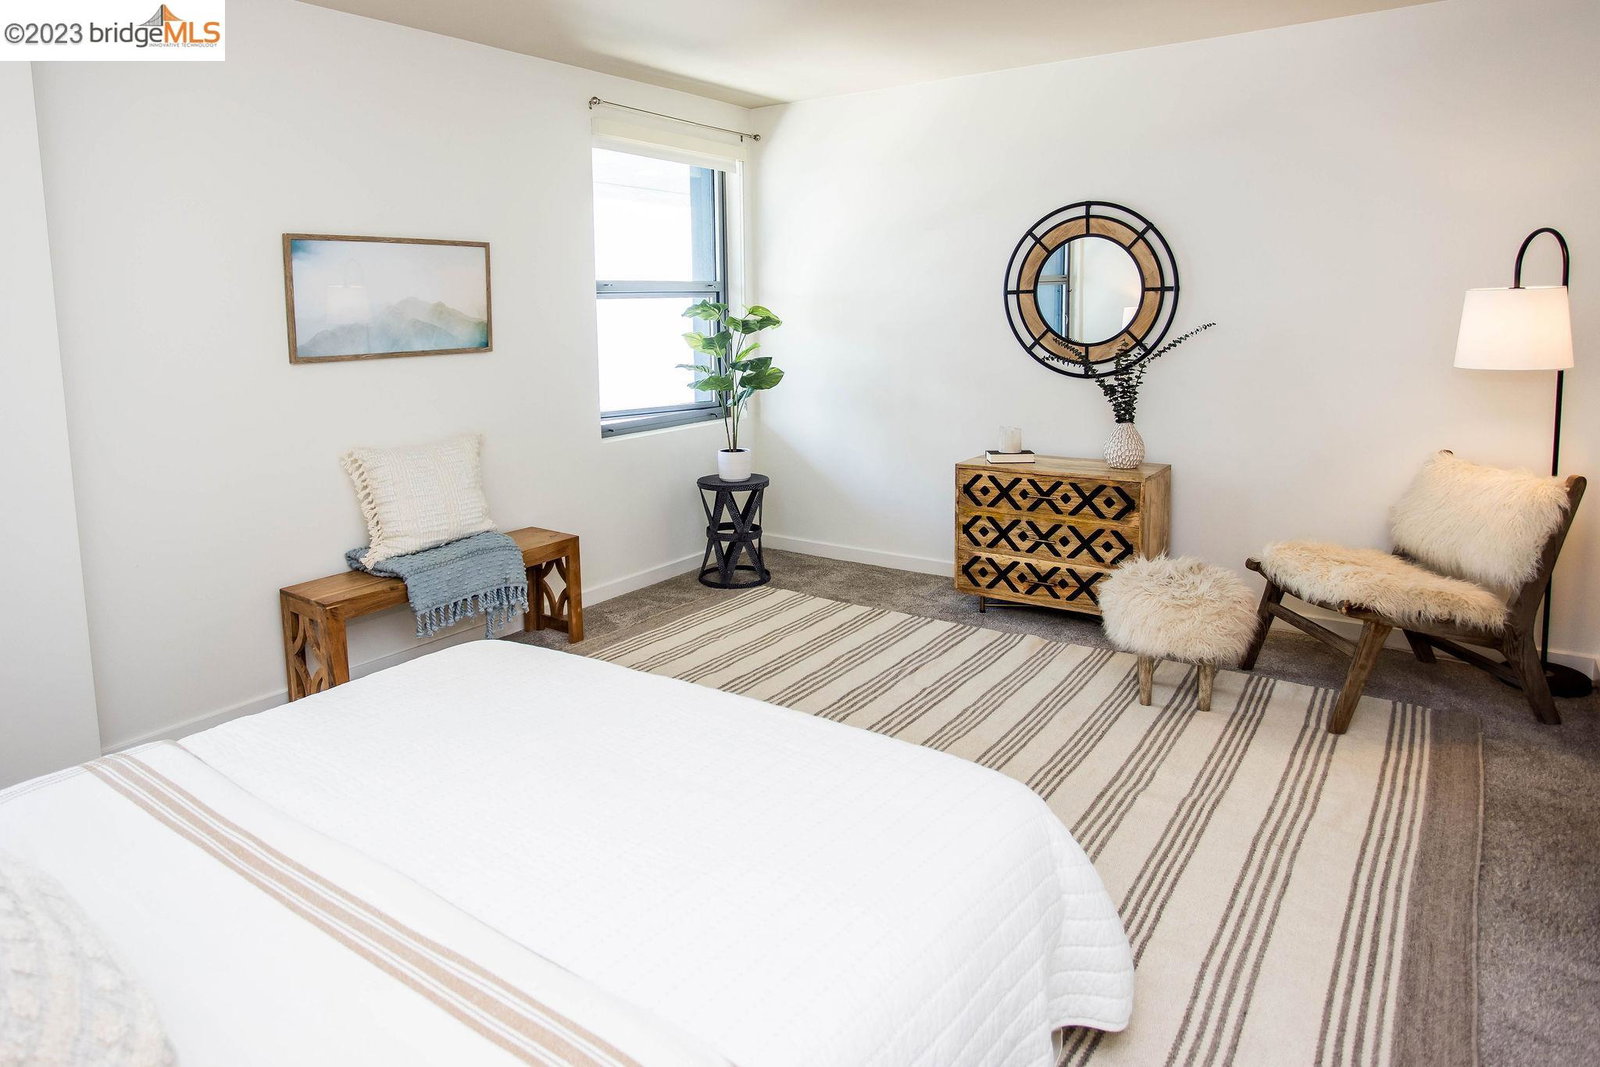
Experience the delight of modern urban living at Vue 46, Emeryville's desirable condominium building in the NOBE neighborhood. This modern 2-bedroom, 2-bath unit features double-height windows, efficient design, and abundant natural light. In-unit washer/dryer, secure gated parking, and 24-hour gym contribute to overall convenience. The fully equipped kitchen, with stone countertops and stainless steel appliances, overlooks the living room and deck, making it perfect for entertaining. If you'd rather hit the town, you can enjoy dinner at Townhouse or Trader Vics, or enjoy a diverse selection of culinary delights at the nearby Adeline Food Hall, Sweet Adeline Bakeshop, and the Emeryville Food Marketplace. Easy access to San Francisco, Berkeley, and transportation routes. Vue 46 is where contemporary comfort and style seamlessly converge.
/u.realgeeks.media/sanjoserealestatepro/Header_Logo-min.png)
Additional Information
- Acres
- 0.69
- Age
- 15
- Amenities
- Elevator(s)/Lift(s)
- Association Fee
- $536
- Association Fee Includes
- Garbage, Management Fee, Reserves, Security Service, Water / Sewer, Maintenance - Common Area
- Building Name
- Vue 46
- Cooling System
- Ceiling Fan
- Days On Market
- Unknown
- Exterior Features
- Stucco
- Fireplace Description
- None
- Floor Covering
- Carpet - Wall to Wall
- Garage Parking
- Below Building, Enclosed, Garage, Gate / Door Opener, Guest / Visitor Parking, Spaces per Unit - 1, Off-Street Parking, Underground Parking
- Heating System
- Individual Room Controls
- Laundry Facilities
- Laundry Area - In Unit, Washer, Dryer
- Levels
- Two Story
- Living Area
- 1,489
- Lot Description
- Regular
- Lot Size
- 30,135
- Neighborhood
- Other Area
- Numberof Units
- 80
- Pool Description
- Pool - No, None
- Roof
- Other
- Sewer
- Sewer - Public
- Style
- Contemporary
- Unincorporated Yn
- Yes
- Unit Description
- Elevator Building, No Steps to Entry, Unit Faces Street
- Year Built
- 2008
Mortgage Calculator
 The data relating to real estate for sale on this display comes in part from the Internet Data Exchange program of the MLSListingsTM MLS system. Real estate listings held by brokerage firms other than Real Estate Company are marked with the Internet Data Exchange and detailed information about them includes the names of the listing brokers and listing agents.
Based on information from MLSListings MLS as of . All data, including all measurements and calculations of area, is obtained from various sources and has not been, and will not be, verified by broker or MLS. All information should be independently reviewed and verified for accuracy. Properties may or may not be listed by the office/agent presenting the information.
Copyright 2026 MLSListings Inc. All rights reserved