2014 Delaware St, Berkeley, CA 94709
- $2,700,018
- 5
- BD
- 5
- BA
- 3,521
- SqFt






Listed by Jodi Nishimura, (510) 459-0471 from eXp Realty of California
(If provided) CoList: from
Sold listing courtesy of Mavis P. Delacroix from OBOCOMP
- Sold Price
- $2,700,018
- List Price
- $2,600,000
- Closing Date
- Sep 08, 2023
- MLS#
- EB41035808
- Status
- SOLD
- Levels
- Three or More Stories
- Bedrooms
- 5
- Total Bathrooms
- 5
- Full Bathrooms
- 4
- Partial Bathrooms
- 1
- Sqft. of Residence
- 3,521
- Lot Size
- 5,372
- Listing Area
- Other Area
- Year Built
- 1908
Property Description
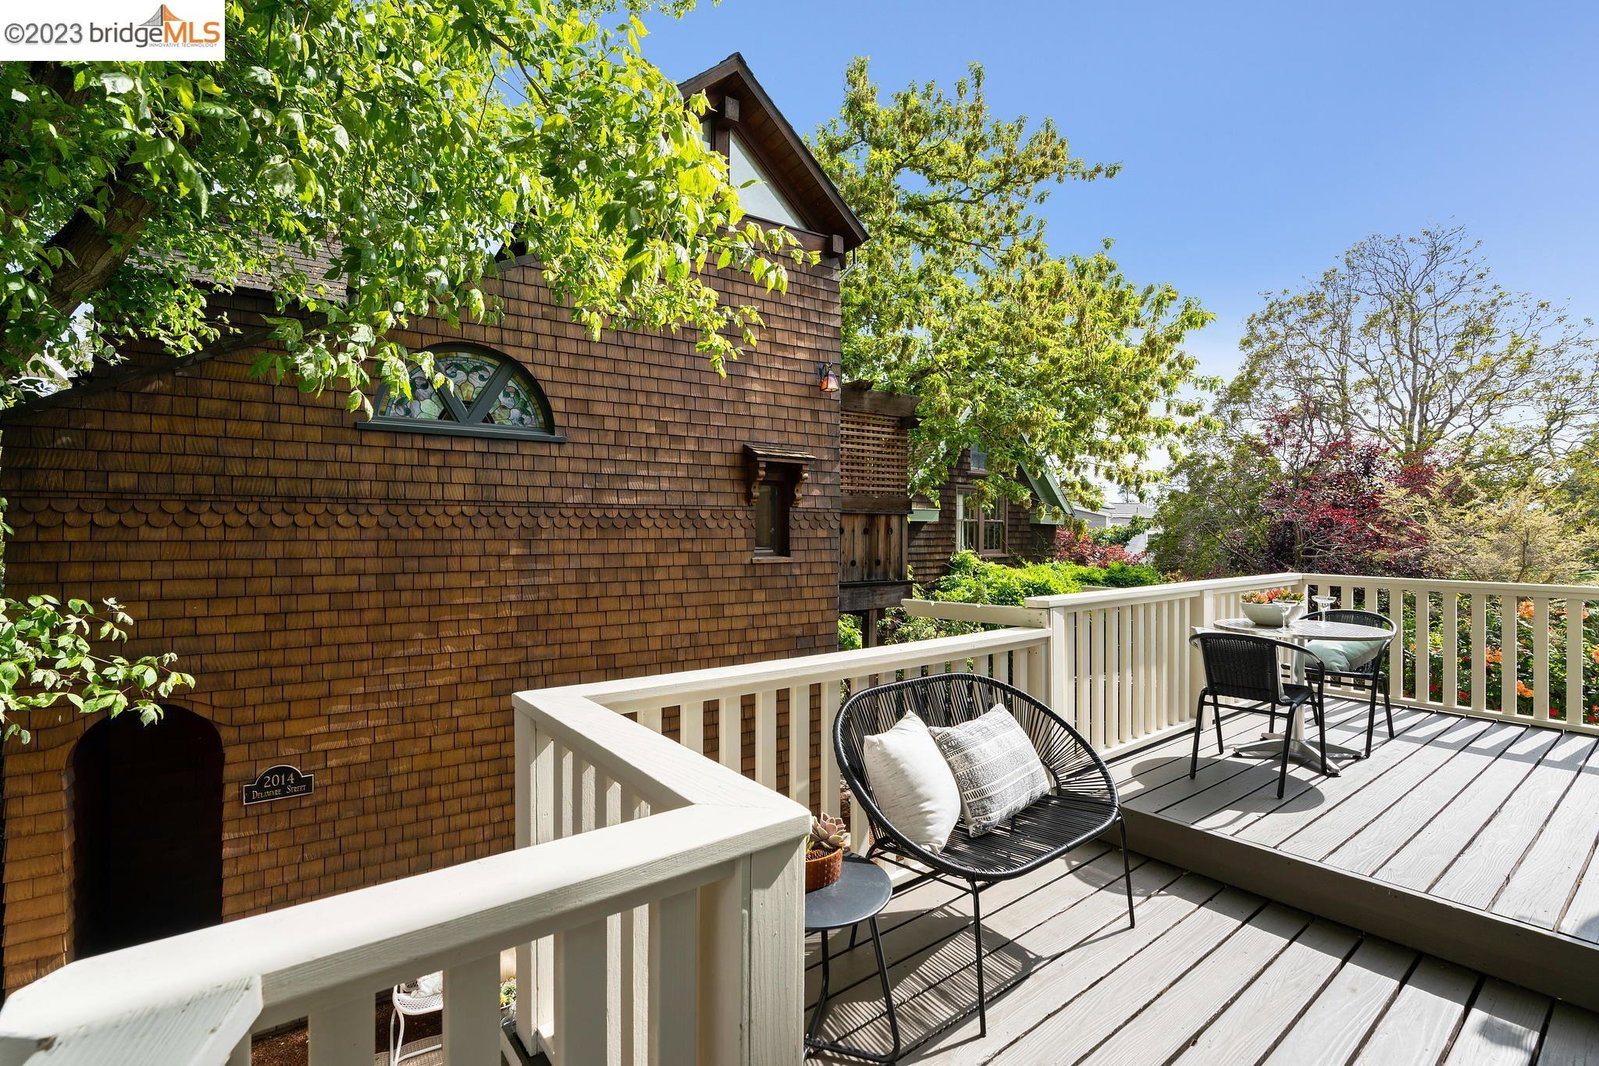
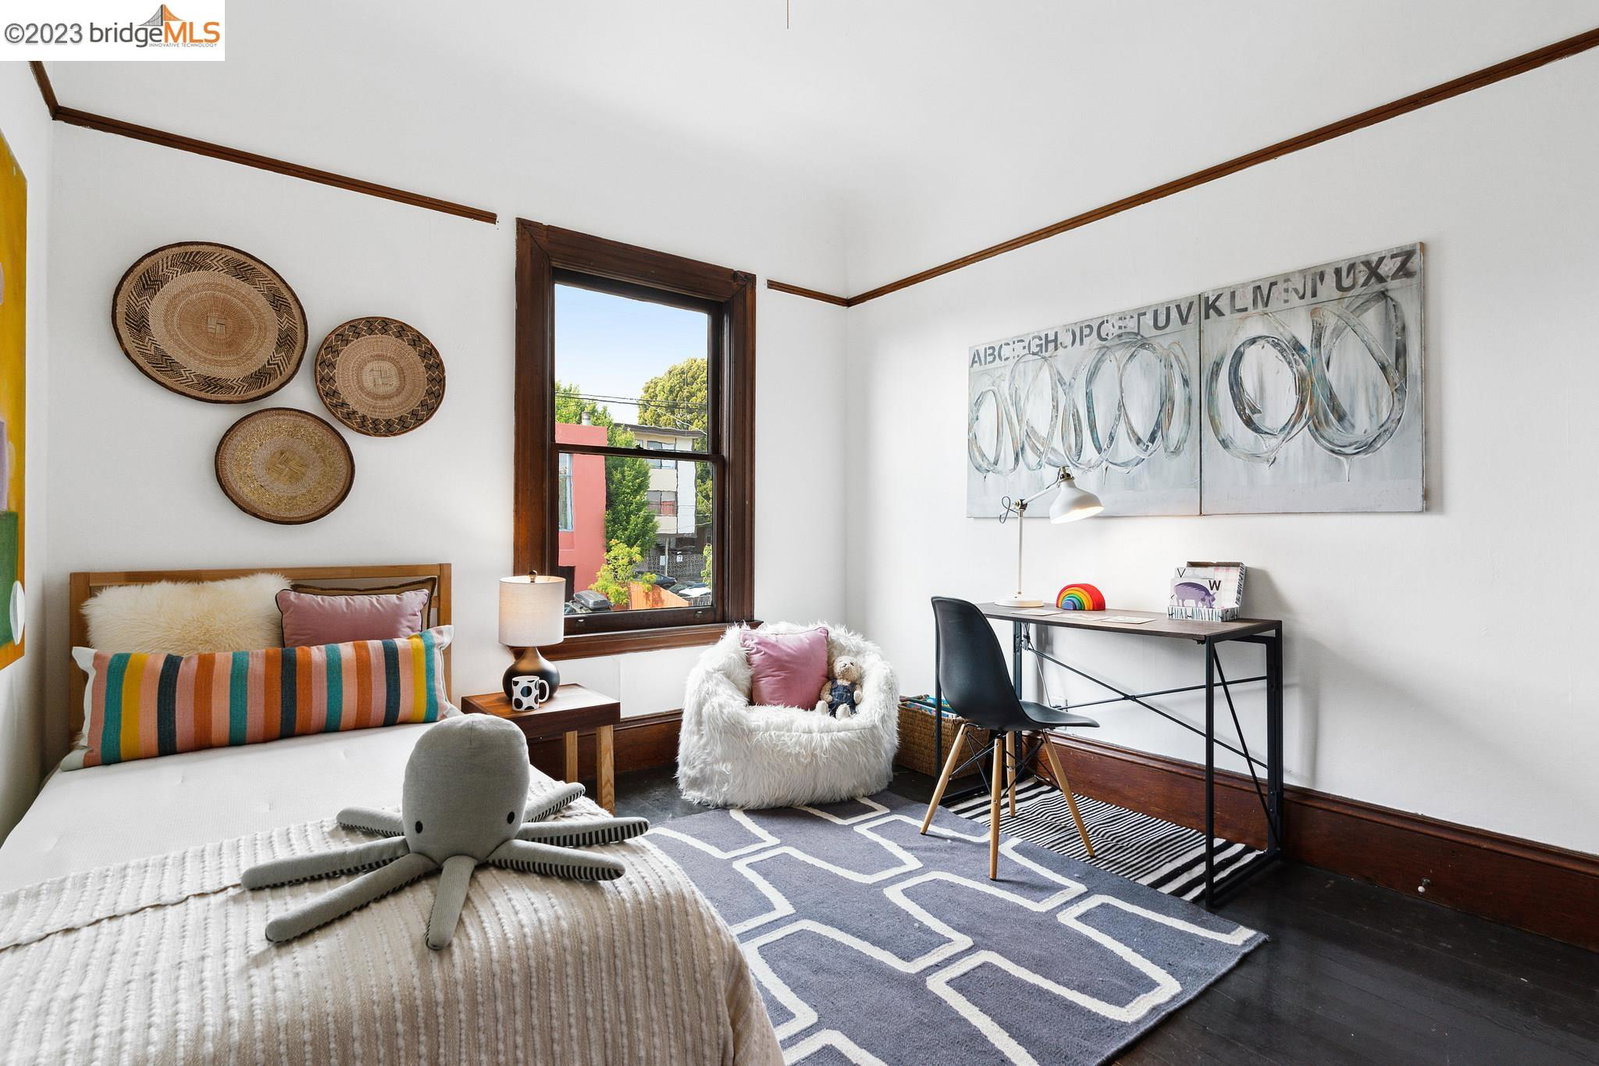
TRANSPARENTLY PRICED! Available only until 8/18. A rich & storied past! Welcome to this grand, elegant 1908 Edwardian beauty & its must-see 1980 rear cottage. The front house features a beautiful light, original built-ins, and woodwork, coved ceilings, leaded glass, warm wood floors, & 3 "plus" rooms in the finished third-floor attic. The top-floor deck view spans the Berkeley Hills and San Francisco cityscapes. The rear cottage is a stunning work of art designed by acclaimed architect Ned Forrest (whose impressive portfolio includes Frog's Leap Winery and the French Laundry restaurant), who stated that the home was "designed and built under the spell of Bernard Maybeck....a fantasy idea of building a renaissance palazzo using shingles in the manner of masonry". The soaring ceilings and repurposed materials create a magical, whimsical feel, and the layout enables flexible uses. The rear patio sits amidst mature foliage. This special property is less than a half-mile to the rapidly developing downtown core, UC Berkeley, BART and the newly refurbished Ohlone playground. 98 Walkscore and 95 Bikescore! Important upgrades including seismic, 400 Amps electrical, separated utilities and HVAC in cottage. OPEN Sat & Sun 8/12&13 from 2-4pm.
/u.realgeeks.media/sanjoserealestatepro/Header_Logo-min.png)
Additional Information
- Acres
- 0.12
- Age
- 115
- Amenities
- Window Covering(s)
- Bathroom Features
- Primary - Shower(s) over Tub(s)
- Cooling System
- None
- Days On Market
- Unknown
- Fireplace Description
- Dining Room, Brick
- Floor Covering
- Tile, Wood, Hardwood
- Garage Parking
- No Garage
- Heating System
- Wall Furnace
- Laundry Facilities
- In Laundry Room, Washer, Dryer
- Levels
- Three or More Stories
- Living Area
- 3,521
- Lot Size
- 5,372
- Neighborhood
- Other Area
- Other Rooms
- Attic, Storage, Laundry Room
- Pool Description
- Pool - No, None
- Roof
- Other, Composition
- Sewer
- Sewer - Public
- Unincorporated Yn
- Yes
- View
- Golden Gate Bridge, Bay View Bridge, San Francisco
Mortgage Calculator
 The data relating to real estate for sale on this display comes in part from the Internet Data Exchange program of the MLSListingsTM MLS system. Real estate listings held by brokerage firms other than Real Estate Company are marked with the Internet Data Exchange and detailed information about them includes the names of the listing brokers and listing agents.
Based on information from MLSListings MLS as of . All data, including all measurements and calculations of area, is obtained from various sources and has not been, and will not be, verified by broker or MLS. All information should be independently reviewed and verified for accuracy. Properties may or may not be listed by the office/agent presenting the information.
Copyright 2026 MLSListings Inc. All rights reserved