18 Crest Rd, Piedmont, CA 94611
- $3,000,000
- 5
- BD
- 4
- BA
- 3,183
- SqFt


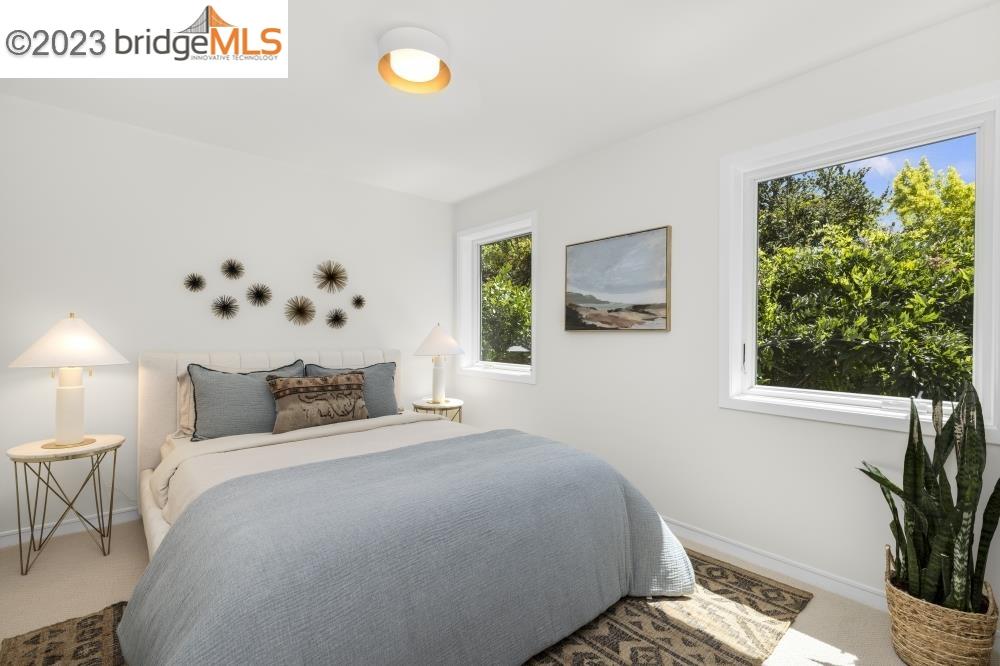


Listed by Anna Bahnson, (510) 459-7673 from Compass
(If provided) CoList: from
Sold listing courtesy of Lissa LaCroix from OBOPACU 01
- Sold Price
- $3,000,000
- List Price
- $2,450,000
- Closing Date
- Sep 22, 2023
- MLS#
- EB41036228
- Status
- SOLD
- Levels
- Two Story
- Bedrooms
- 5
- Total Bathrooms
- 4
- Full Bathrooms
- 3
- Partial Bathrooms
- 1
- Sqft. of Residence
- 3,183
- Lot Size
- 8,400
- Listing Area
- Other Area
- Year Built
- 1950
Property Description
Stylish and serene, this level-in Piedmont home is a breath of fresh air. Step under the front archway and down the curved pathway flanked by colorful flower beds until you reach the welcoming front porch. Once inside, the vaulted ceiling, leafy vistas, and flood of natural light greet you in the living room. This space flows effortlessly into the formal dining room and updated eat-in kitchen, making it ideal for gatherings. The large kitchen faces the front garden for a delightful view. A bar counter, new range, wine fridge, and tremendous storage make both cooking and entertaining a joy. The bedroom side of the main floor consists of three bedrooms and two and a half baths. The primary suite sits at the rear of the house with peaceful views. The other two bedrooms share a full bath, and guests have an additional half bath. Downstairs offers two more bedrooms and a bath, plus a laundry room. Also on this floor is a marvelous rumpus room with a fireplace, bar, and access to the huge back patio and flourishing garden. A basketball hoop and slide from the patio to the garden below mean fun for the young, and the young-at-heart. The grassy play area, romantic gazebo, and multiple seating areas make this backyard a true destination. Come visit this special place to call home!
/u.realgeeks.media/sanjoserealestatepro/Header_Logo-min.png)
Additional Information
- Acres
- 0.19
- Age
- 73
- Bathroom Features
- Window, Tile, Primary - Shower(s) over Tub(s), Primary - Tile
- Cooling System
- Central -1 Zone
- Days On Market
- Unknown
- Exterior Features
- Stucco
- Family Room
- Separate Family Room
- Fireplace Description
- Family Room, Living Room
- Floor Covering
- Tile, Carpet - Wall to Wall, Hardwood
- Garage Parking
- Detached Garage, Garage
- Heating System
- Forced Air
- Laundry Facilities
- In Laundry Room, Washer, Dryer
- Levels
- Two Story
- Living Area
- 3,183
- Lot Description
- Grade - Sloped Down
- Lot Size
- 8,400
- Neighborhood
- Other Area
- Other Rooms
- Storage, Laundry Room
- Pool Description
- Pool - No, None
- Sewer
- Sewer - Public
- Unincorporated Yn
- Yes
- View
- Forest / Woods
Mortgage Calculator
 The data relating to real estate for sale on this display comes in part from the Internet Data Exchange program of the MLSListingsTM MLS system. Real estate listings held by brokerage firms other than Real Estate Company are marked with the Internet Data Exchange and detailed information about them includes the names of the listing brokers and listing agents.
Based on information from MLSListings MLS as of . All data, including all measurements and calculations of area, is obtained from various sources and has not been, and will not be, verified by broker or MLS. All information should be independently reviewed and verified for accuracy. Properties may or may not be listed by the office/agent presenting the information.
Copyright 2026 MLSListings Inc. All rights reserved