731 Evelyn Ave, Albany, CA 94706
- $1,425,000
- 2
- BD
- 2
- BA
- 1,172
- SqFt





Listed by Scott Ward, (415) 225-4593 from Red Oak Realty
(If provided) CoList: from
Sold listing courtesy of Kyle Tannahill from OBCOMPP
- Sold Price
- $1,425,000
- List Price
- $1,099,000
- Closing Date
- Sep 15, 2023
- MLS#
- EB41036952
- Status
- SOLD
- Levels
- One Story
- Bedrooms
- 2
- Total Bathrooms
- 2
- Full Bathrooms
- 2
- Sqft. of Residence
- 1,172
- Lot Size
- 3,800
- Listing Area
- Other Area
- Year Built
- 1920
Property Description
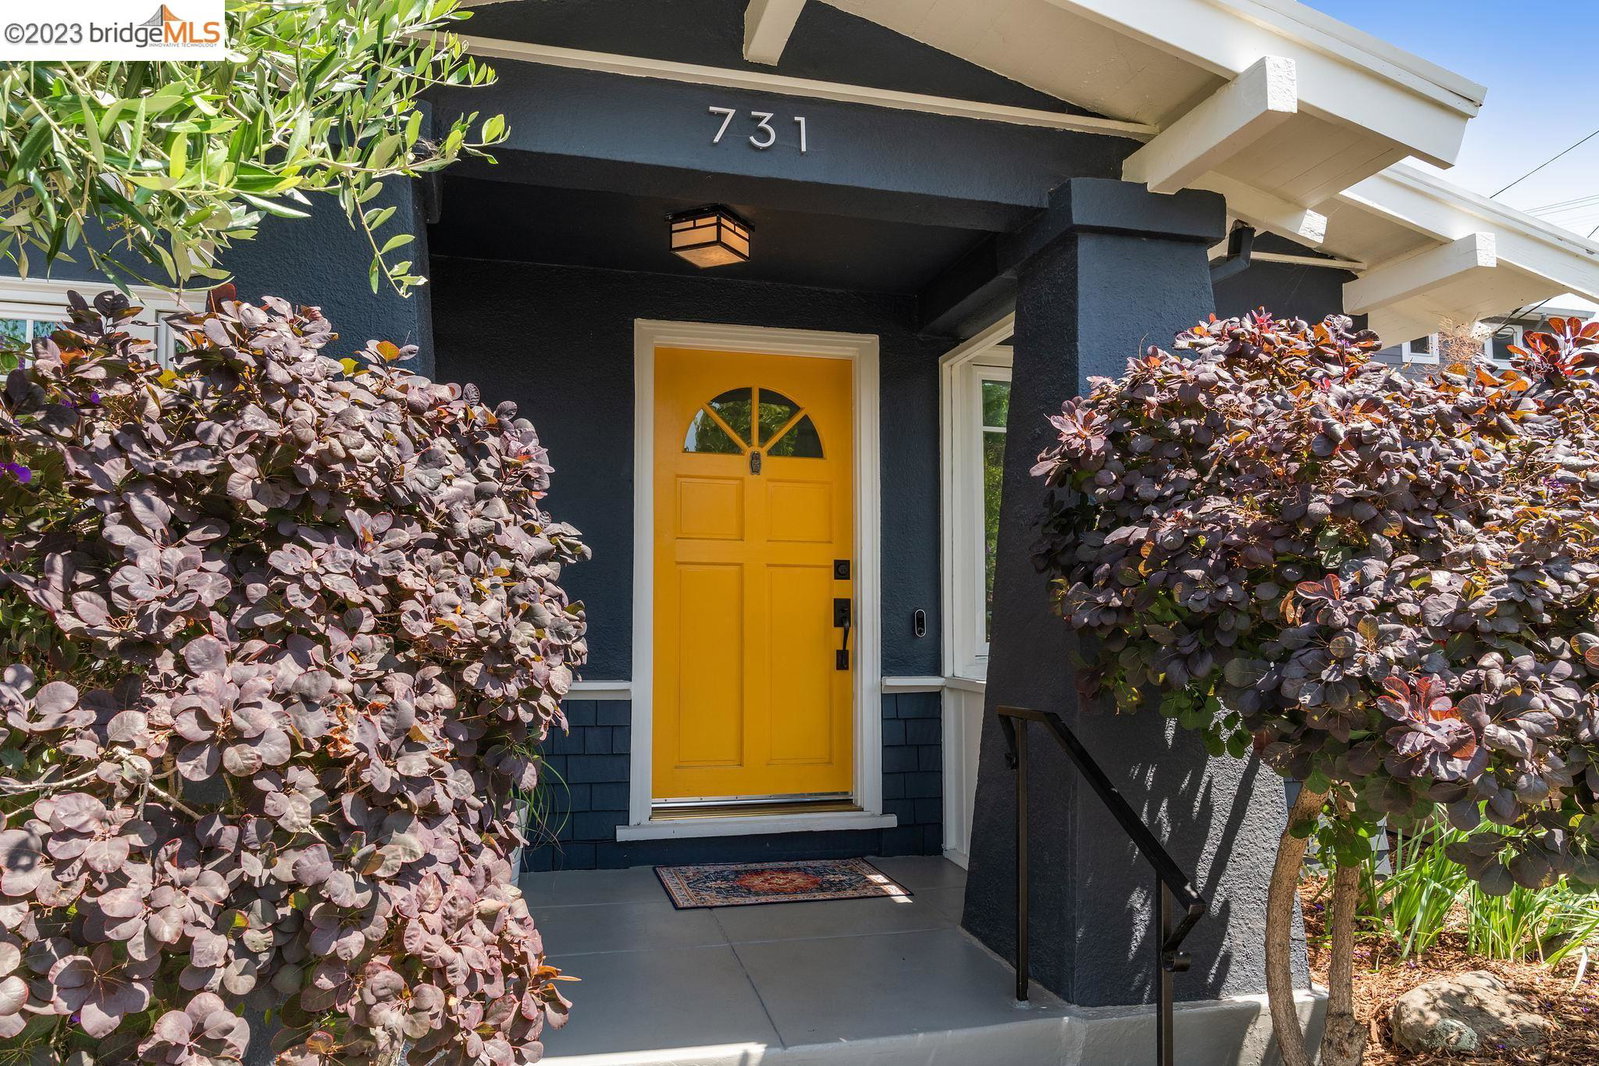
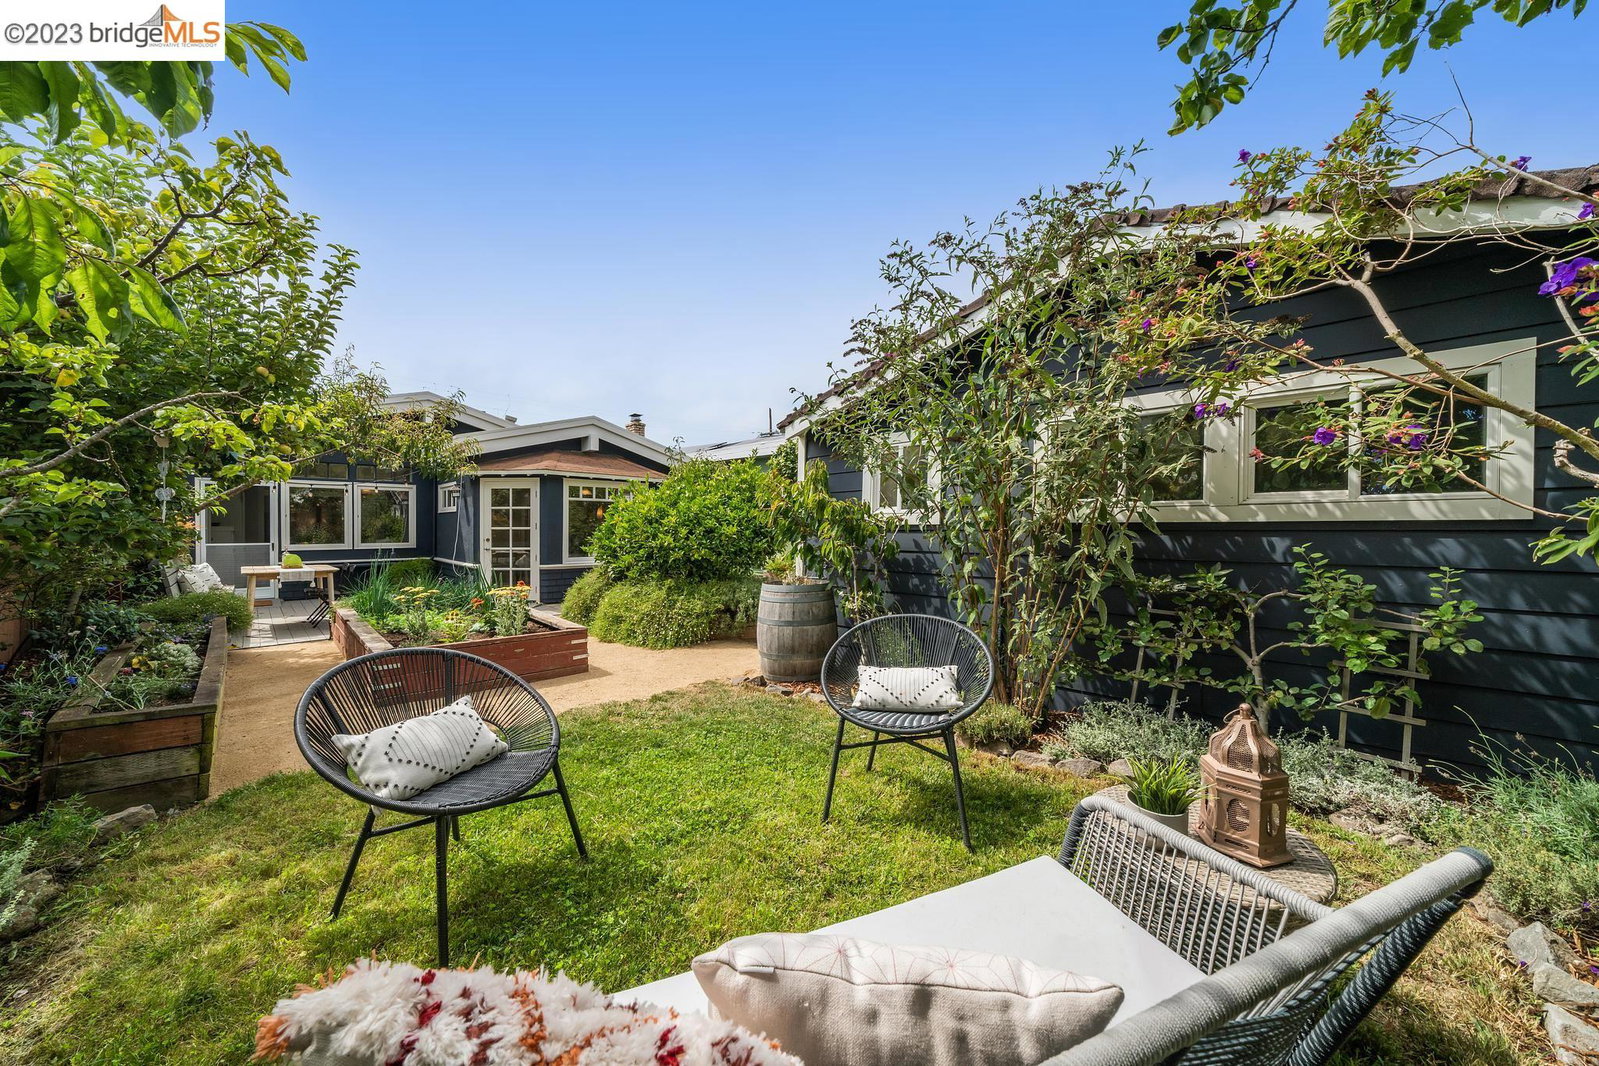
When location, natural light and outdoor connection collide - we have 731 Evelyn Ave. Located on a treelined street in central Albany, this 2 beds 2 bath updated bungalow is the ticket. New engineered wood flooring and fresh paint throughout - primary bedroom is sizeable with a vaulted ceiling plus a walk in closet. Additionally, exclusive access to the backyard is found off the primary bedroom. Both bathrooms have plenty of sunshine and one is spacious enough to provide additional storage and a large level-in stall stall shower with 2 heads. Living room with fireplace and period built-in shelving - it faces south and stays bright most of the day. The well-sized kitchen faces south and east. A vaulted ceiling and large windows look out onto the deck from the eat-in kitchen. Main access to the backyard is found off the kitchen as well. Outside, there is a redwood deck with a built in bench. Nestled nearby are active garden boxes, fruit trees and mature plantings surround the parameter of the property. Near the 2 car garage is a small lawn. Deep driveway feels spacious and private. 731 Evelyn is a few blocks to the heart of Solano Ave, Ohlone Greenway, Memorial Park, and Cornell Elementary and Albany Middle School. 94 Walk Score, 98 Bike Score This beautiful bungalow is a must see!
/u.realgeeks.media/sanjoserealestatepro/Header_Logo-min.png)
Additional Information
- Acres
- 0.09
- Age
- 103
- Bathroom Features
- Window, Tile, Primary - Shower(s) over Tub(s), Primary - Tile
- Cooling System
- Air Conditioning - None
- Days On Market
- Unknown
- Exterior Features
- Stucco
- Fireplace Description
- Living Room, Wood Burning, Brick
- Floor Covering
- Tile, Vinyl
- Foundation
- Crawl Space
- Garage Parking
- Detached Garage, Garage, Off-Street Parking, Tandem Parking
- Heating System
- Forced Air, Gas
- Laundry Facilities
- Gas Hookup, In Closet, Washer, Dryer
- Levels
- One Story
- Living Area
- 1,172
- Lot Description
- Grade - Level, Private / Secluded
- Lot Size
- 3,800
- Neighborhood
- Other Area
- Pool Description
- Pool - No, None
- Roof
- Composition
- Sewer
- Sewer - Public
- Style
- Craftsman, Bungalow
- Unincorporated Yn
- Yes
- View
- Hills
Mortgage Calculator
 The data relating to real estate for sale on this display comes in part from the Internet Data Exchange program of the MLSListingsTM MLS system. Real estate listings held by brokerage firms other than Real Estate Company are marked with the Internet Data Exchange and detailed information about them includes the names of the listing brokers and listing agents.
Based on information from MLSListings MLS as of . All data, including all measurements and calculations of area, is obtained from various sources and has not been, and will not be, verified by broker or MLS. All information should be independently reviewed and verified for accuracy. Properties may or may not be listed by the office/agent presenting the information.
Copyright 2026 MLSListings Inc. All rights reserved