2768 Parker Ave, Oakland, CA 94605
- $494,000
- 2
- BD
- 1
- BA
- 1,031
- SqFt




Listed by Georgia Rudderow, (510) 325-0407 from Red Oak Realty
(If provided) CoList: Spencer Mills from Red Oak Realty
Sold listing courtesy of Imani Breaux-Smith from SIBX01
- Sold Price
- $494,000
- List Price
- $629,000
- Closing Date
- Jan 22, 2024
- MLS#
- EB41037167
- Status
- SOLD
- Levels
- One Story
- Bedrooms
- 2
- Total Bathrooms
- 1
- Full Bathrooms
- 1
- Sqft. of Residence
- 1,031
- Lot Size
- 5,375
- Listing Area
- Other Area
- Year Built
- 1938
Property Description
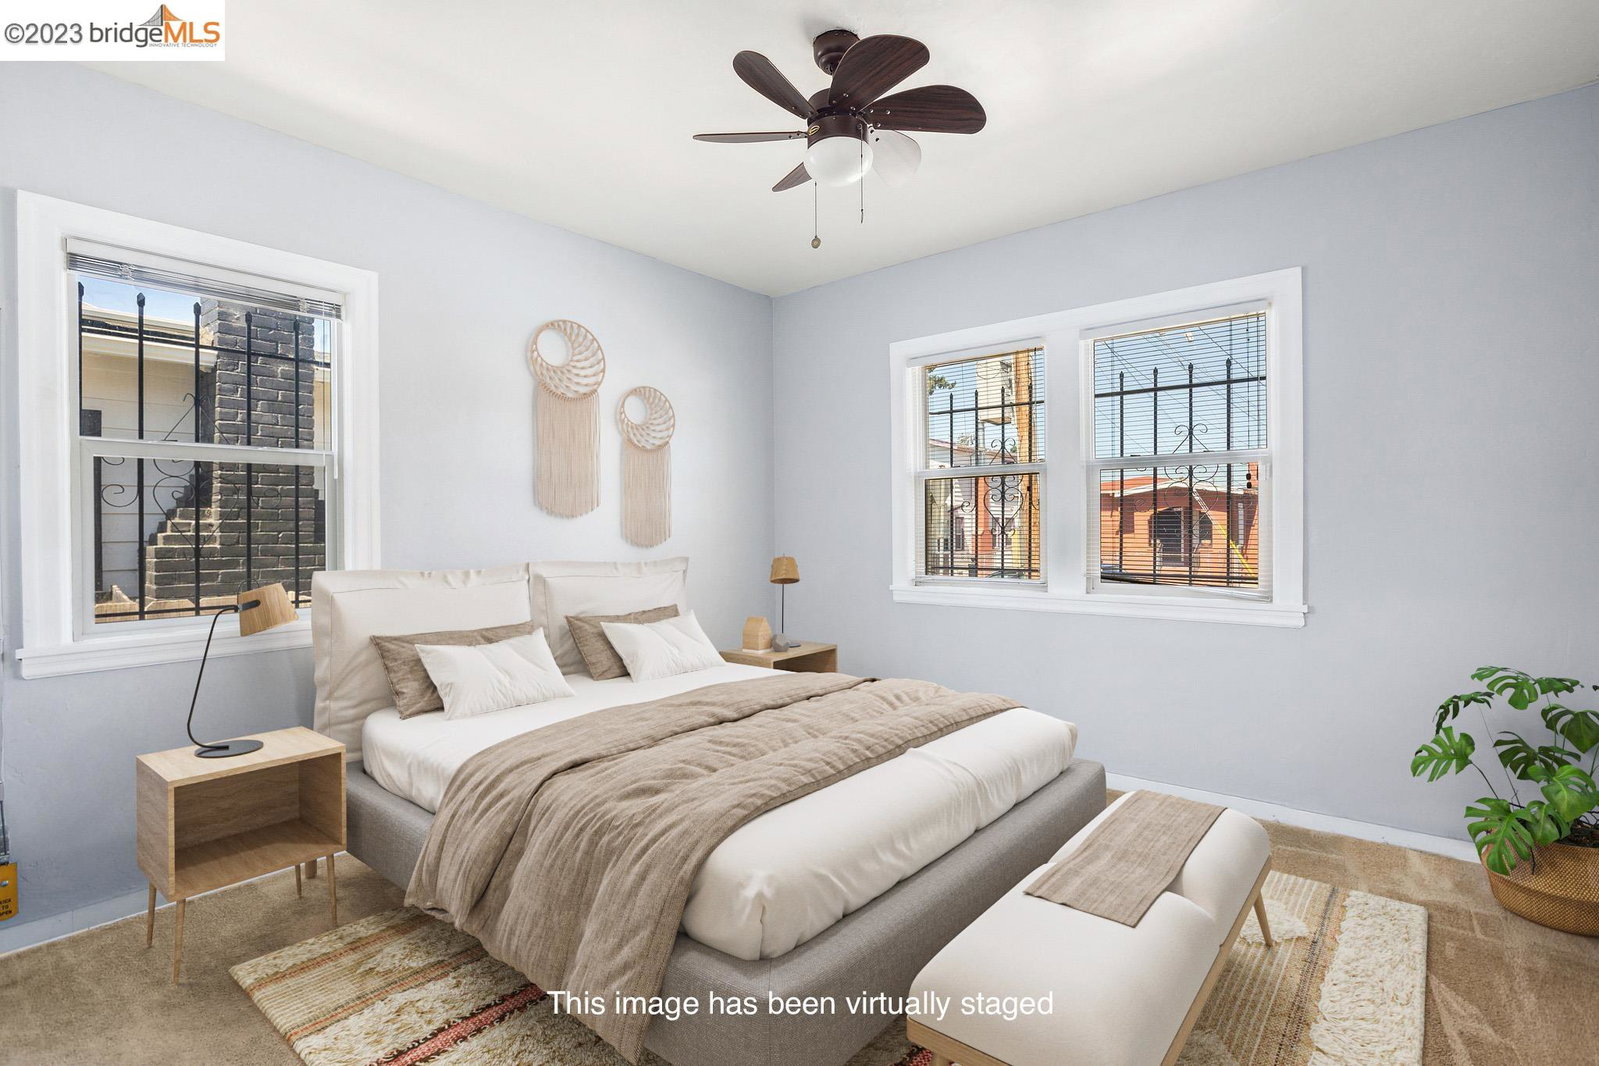
Welcome to your Eastmont oasis! This delightful 2-bedroom, 1-bathroom home offers the perfect blend of comfort, functionality, and outdoor space. Nestled on a sweet block, this well-maintained gem is sure to capture your heart. As you enter inside, you'll be greeted by an inviting and efficient floor plan. The spacious living area with a fireplace provides a warm ambiance, making it ideal for both relaxation and entertaining. Natural light streams through the large windows, creating an inviting and cheerful atmosphere. The heart of this home is the kitchen, where culinary adventures await. Although the finishes are simple, this quaint kitchen is a canvas for your personal touch and creativity. Two nicely sized bedrooms offer plenty of space for your peaceful retreat, guests, or the perfect home office setup. The single bathroom is nicely appointed, ensuring convenience for everyone. One of the standout features of this property is the expansive backyard. Imagine the possibilities! The large outdoor space is a blank canvas for your gardening dreams or outdoor gatherings. You'll find fruit trees that not only add charm to the landscape but provide delicious homegrown treats. The one-car garage completes this lovely home. Close to Eastmont Mall and all major freeways. Don't miss!
/u.realgeeks.media/sanjoserealestatepro/Header_Logo-min.png)
Additional Information
- Acres
- 0.12
- Age
- 86
- Bathroom Features
- Window, Primary - Shower(s) over Tub(s)
- Cooling System
- Ceiling Fan, Central -1 Zone
- Days On Market
- Unknown
- Exterior Features
- Siding - Vinyl
- Fireplace Description
- Living Room, Brick
- Floor Covering
- Tile, Carpet - Wall to Wall, Hardwood
- Foundation
- Crawl Space
- Garage Parking
- Detached Garage, Garage, Off-Street Parking
- Heating System
- Forced Air, Gas
- Laundry Facilities
- In Laundry Room, Washer, Dryer
- Levels
- One Story
- Living Area
- 1,031
- Lot Description
- Grade - Level, Regular
- Lot Size
- 5,375
- Neighborhood
- Other Area
- Other Rooms
- Laundry Room
- Pool Description
- Pool - No, None
- Roof
- Composition
- Sewer
- Sewer - Public
- Style
- Craftsman
- Unincorporated Yn
- Yes
Mortgage Calculator
 The data relating to real estate for sale on this display comes in part from the Internet Data Exchange program of the MLSListingsTM MLS system. Real estate listings held by brokerage firms other than Real Estate Company are marked with the Internet Data Exchange and detailed information about them includes the names of the listing brokers and listing agents.
Based on information from MLSListings MLS as of . All data, including all measurements and calculations of area, is obtained from various sources and has not been, and will not be, verified by broker or MLS. All information should be independently reviewed and verified for accuracy. Properties may or may not be listed by the office/agent presenting the information.
Copyright 2026 MLSListings Inc. All rights reserved