10806 Breed Ave, Oakland, CA 94603
- $715,000
- 2
- BD
- 2
- BA
- 1,776
- SqFt







Listed by Stephanie Davis, (510) 207-5209 from Coldwell Banker Realty
(If provided) CoList: from
Sold listing courtesy of Naimah Thompson from CCCOLD10
- Sold Price
- $715,000
- List Price
- $660,000
- Closing Date
- Sep 22, 2023
- MLS#
- EB41037233
- Status
- SOLD
- Levels
- Two Story
- Bedrooms
- 2
- Total Bathrooms
- 2
- Full Bathrooms
- 2
- Sqft. of Residence
- 1,776
- Lot Size
- 3,572
- Listing Area
- Other Area
- Year Built
- 1938
Property Description
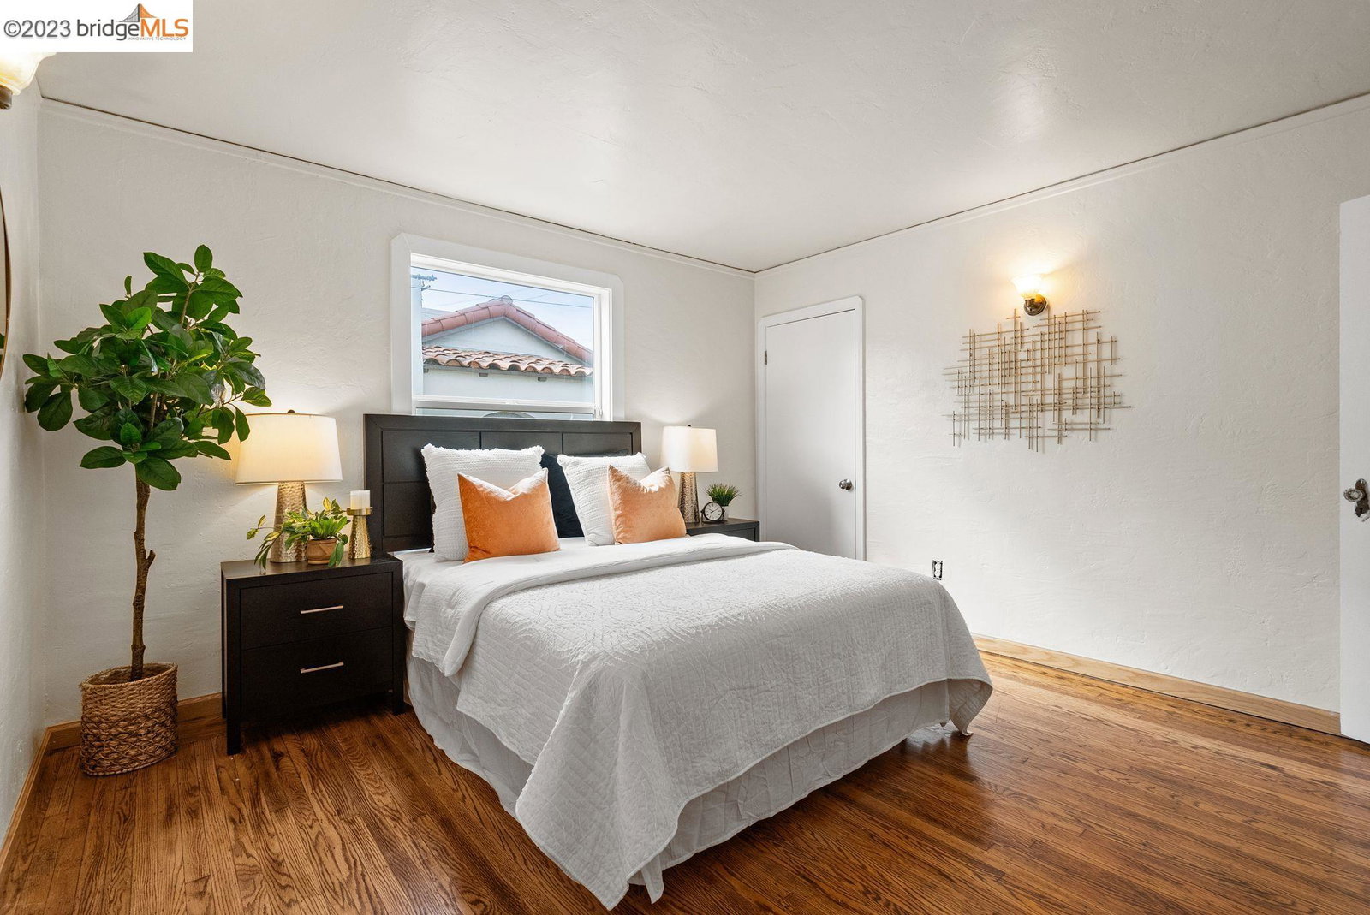
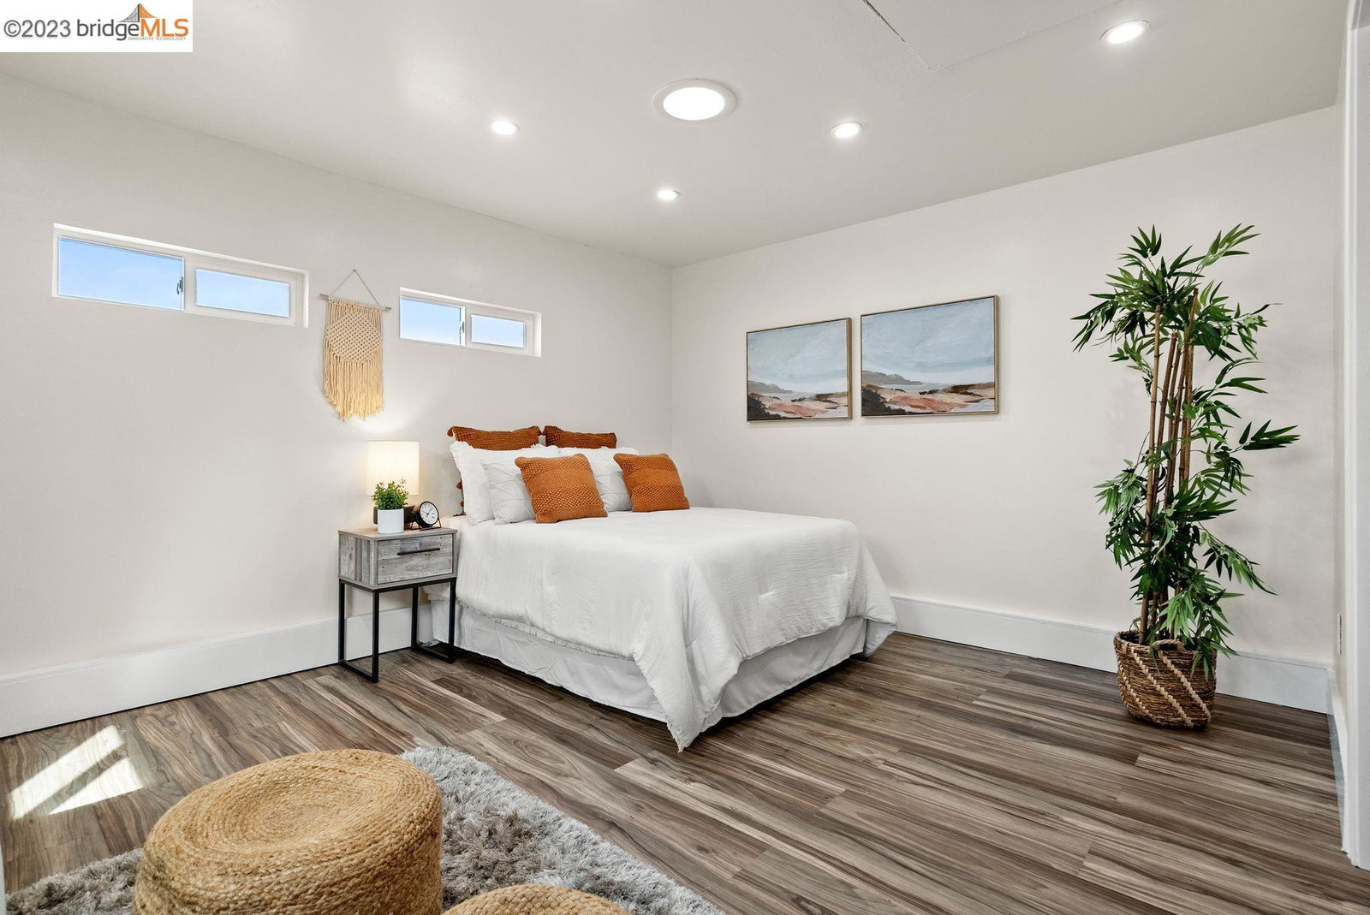
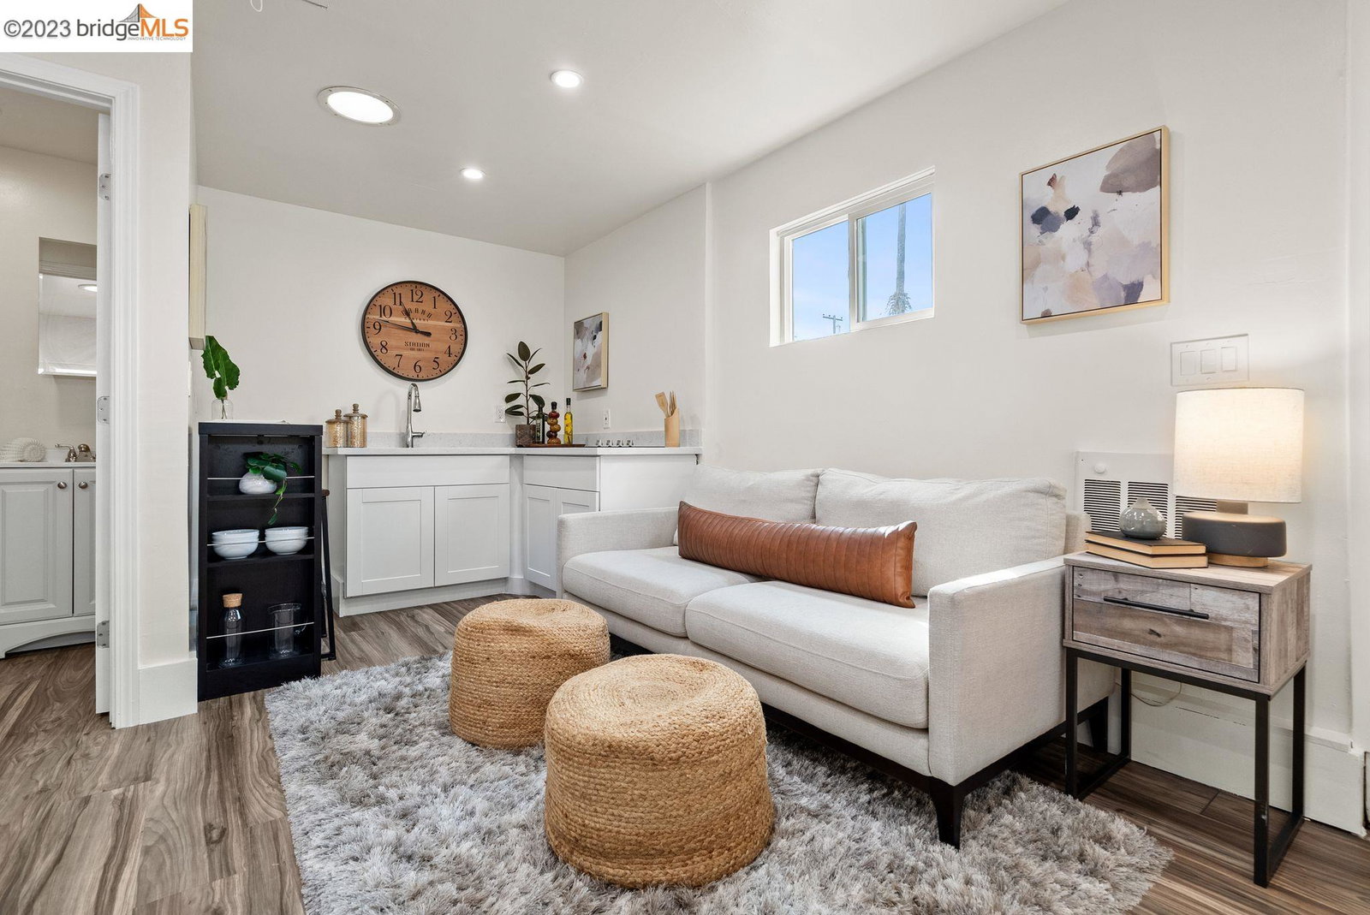
An impressive and rare find in the alluring Durant Manor neighborhood, this beloved home flaunts a gorgeous 2 bedroom 1 bathroom and a chic detached studio with kitchen. Rousing thoughts of a MacGregor style home with the undeniable Spanish feel, arched entryways to the living room and dining room, and one bedroom up a few stairs. This home is the perfect embracing of character and contemporary. Boasting features like, hardwood floors, recess lighting, living room with fireplace and exposed wood ceiling, updated kitchens and bathrooms, breakfast nook, newer windows, furnace and air conditioner, plus a finished basement with laundry. Dare to be dazzled by the detached studio with kitchen and full bathroom, with oh so many possibilities of use. The amazingly tranquil backyard is an exceptional urban oasis with a flourishing garden, 4 hole mini golf putt putt, space to lounge and play, and a Tuff Shed for storage. The landscaping is richly colored with a variety of lovely plants and flowers. This home is located in Oakland near the San Leandro border, with nearby amenities of Downtown San Leandro, restaurants, shopping, banking, Oakland Zoo, schools, parks, and commuter comforts of BART, bus, freeways, and the airport.
/u.realgeeks.media/sanjoserealestatepro/Header_Logo-min.png)
Additional Information
- Acres
- 0.08
- Age
- 85
- Amenities
- Skylight
- Bathroom Features
- Window, Updated Bath, Dual Flush Toilet, 45, Primary - Tile, Primary - Tub, Primary - Updated Bath(s)
- Cooling System
- Multi-Zone, Ceiling Fan
- Days On Market
- Unknown
- Exterior Features
- Stone, Stucco
- Fireplace Description
- Living Room, Stone, Wood Burning, Brick
- Floor Covering
- Laminate, Tile, Hardwood
- Foundation
- Concrete Slab, Crawl Space
- Garage Parking
- Converted, Detached Garage, Garage, Off-Street Parking, Tandem Parking
- Heating System
- Heating - 2+ Zones, Wall Furnace
- Laundry Facilities
- Hookups Only, In Basement
- Levels
- Two Story
- Living Area
- 1,776
- Lot Description
- Grade - Level, Regular
- Lot Size
- 3,572
- Neighborhood
- Other Area
- Other Rooms
- Laundry Room, Basement - Finished, Basement - Full
- Pool Description
- Pool - No, None
- Roof
- Composition
- Sewer
- Sewer - Public
- Style
- Spanish
- Unincorporated Yn
- Yes
Mortgage Calculator
 The data relating to real estate for sale on this display comes in part from the Internet Data Exchange program of the MLSListingsTM MLS system. Real estate listings held by brokerage firms other than Real Estate Company are marked with the Internet Data Exchange and detailed information about them includes the names of the listing brokers and listing agents.
Based on information from MLSListings MLS as of . All data, including all measurements and calculations of area, is obtained from various sources and has not been, and will not be, verified by broker or MLS. All information should be independently reviewed and verified for accuracy. Properties may or may not be listed by the office/agent presenting the information.
Copyright 2026 MLSListings Inc. All rights reserved