425 Orange St. 308, Oakland, CA 94610
- $389,000
- 1
- BD
- 1
- BA
- 644
- SqFt
Listed by Bunhong Yi, (831) 295-3826 from Coldwell Banker Realty
(If provided) CoList: from
Sold listing courtesy of Cassandra Cruz from OBBREDO
- Sold Price
- $389,000
- List Price
- $399,000
- Closing Date
- Dec 01, 2023
- MLS#
- EB41037516
- Status
- SOLD
- Bedrooms
- 1
- Total Bathrooms
- 1
- Full Bathrooms
- 1
- Sqft. of Residence
- 644
- Lot Size
- 24,741
- Year Built
- 1966
Property Description
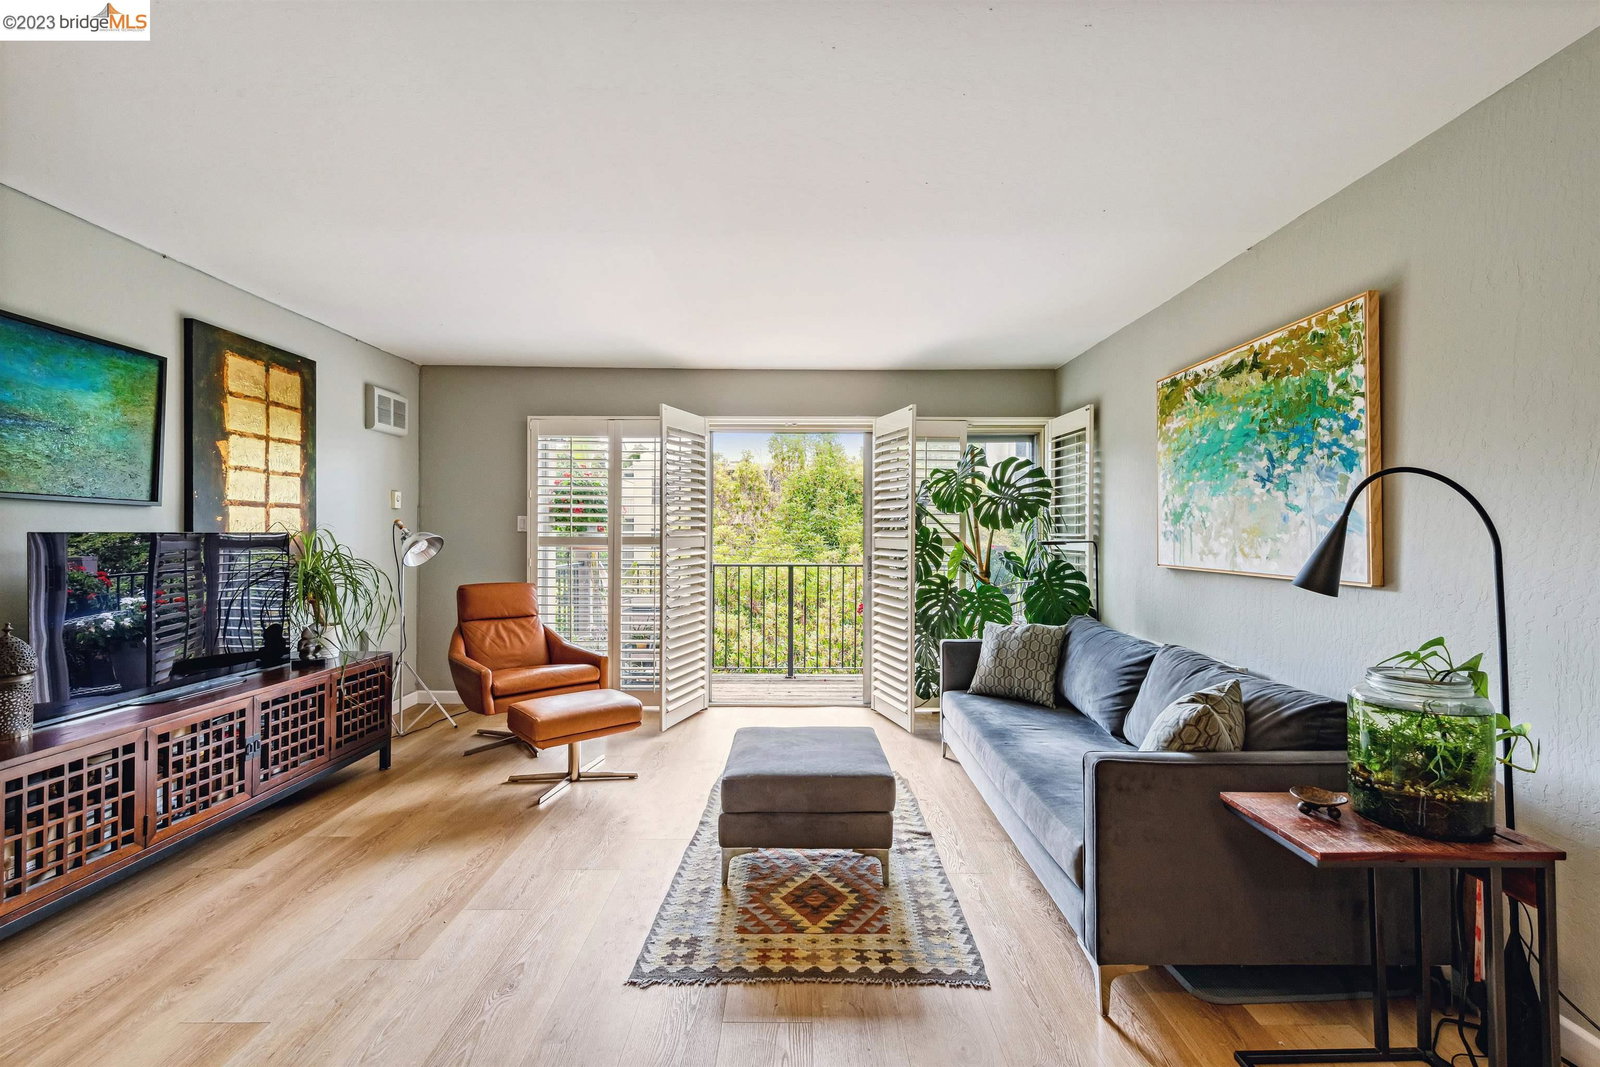
Embrace the contemporary urban living within this meticulously upgraded 1bed, 1bath Oakland condo. Every inch of the condo has been masterfully curated for a blend of refined aesthetics and practicality. Stepping inside, you're greeted by upgraded waterproof floors that combine elegance and durability. The kitchen boasts an integrated induction cooktop, newer contemporary cabinets, countertop, backsplash and a concealed refrigerator nestled seamlessly within the cabinetry. The bathroom presents tasteful upgrades, showcasing a modern vanity, fixtures, and an inviting walk-in shower enclosed by a sleek floating glass door. Sunlight shines through from the south eastern exposures, filling the living space with tranquil radiance. Extend your living space to the balcony, offering serene views of the tree-lined and peaceful Orange St. Enhancing convenience includes onsite heated pool, garage parking, your personal EV charger-an asset that elevates your modern lifestyle. Nestled within a prime locale, this condo effortlessly connects you to the i580 freeway, the vibrant Lake Merritt vicinity, diverse culinary offerings of Uptown, Piedmont Ave, and walking distance from Whole Foods. Don't miss the unparalleled chance to embrace the quintessential Oakland way of life.
/u.realgeeks.media/sanjoserealestatepro/Header_Logo-min.png)
Additional Information
- Acres
- 0.57
- Age
- 57
- Amenities
- Window Covering(s)
- Association Fee
- $595
- Association Fee Includes
- Garbage, Management Fee, Security Service, Water / Sewer, Maintenance - Common Area
- Building Name
- THE CEDARS
- Cooling System
- Ceiling Fan
- Days On Market
- Unknown
- Exterior Features
- Stone, Stucco
- Fireplace Description
- None
- Floor Covering
- Laminate
- Garage Parking
- Assigned Spaces, Below Building, Covered Parking, Enclosed, Garage, Gate / Door Opener
- Heating System
- Wall Furnace
- Laundry Facilities
- Community Facility
- Levels
- Three or More Stories
- Living Area
- 644
- Lot Size
- 24,741
- Neighborhood
- Other Area
- Numberof Units
- 53
- Pool Description
- Heated - Gas, Pool - In Ground
- Roof
- Composition
- Sewer
- Sewer - Public
- Style
- Traditional
- Unincorporated Yn
- Yes
- Year Built
- 1966
Mortgage Calculator
 The data relating to real estate for sale on this display comes in part from the Internet Data Exchange program of the MLSListingsTM MLS system. Real estate listings held by brokerage firms other than Real Estate Company are marked with the Internet Data Exchange and detailed information about them includes the names of the listing brokers and listing agents.
Based on information from MLSListings MLS as of . All data, including all measurements and calculations of area, is obtained from various sources and has not been, and will not be, verified by broker or MLS. All information should be independently reviewed and verified for accuracy. Properties may or may not be listed by the office/agent presenting the information.
Copyright 2026 MLSListings Inc. All rights reserved